233 WESTWINDS DRIVE, PALM HARBOR, FL, 34683

Save
Ask
Tour
Hide
Share
$500,000
31 Days On Site

233 WESTWINDS DRIVE
PALM HARBOR, FL 34683

For Sale|Single Family Residence|Active
3
Beds
2
Total Baths
2
Full Baths
1,660
SqFt
$301
/SqFt
1968
Built
Subdivision:
BAYWOOD VILLAGE
County:
Pinellas
Call Now: (727) 423-0311
Is this the listing for you? We can help make it yours.
(727) 423-0311
233 WESTWINDS DRIVE233 WESTWINDS DRIVE233 WESTWINDS DRIVE233 WESTWINDS DRIVE
Save
Ask
Tour
Hide
Share

Mortgage Calculator

Monthly Payment (Est.)

Enter an interest rate to see your estimated monthly payment.
Calculator powered by Showcase IDX, a Constellation1 Company. Copyright ©2026 Information is deemed reliable but not guaranteed.

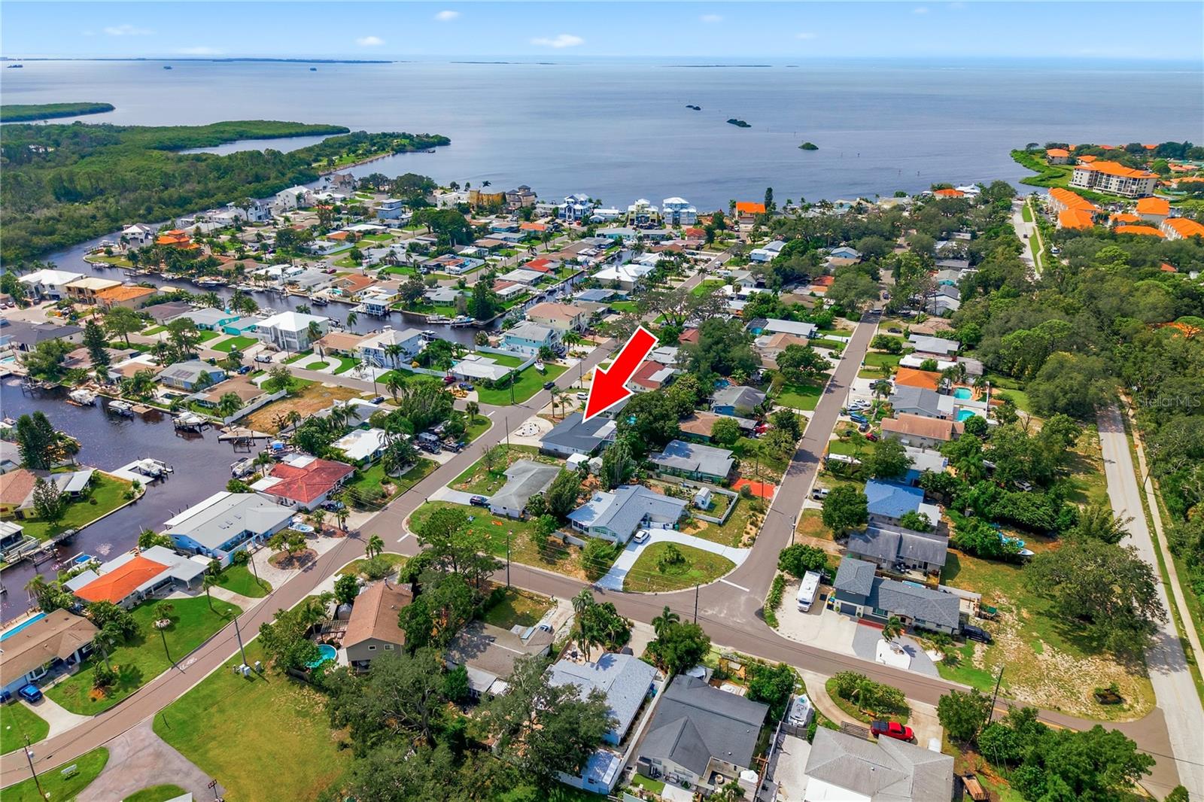
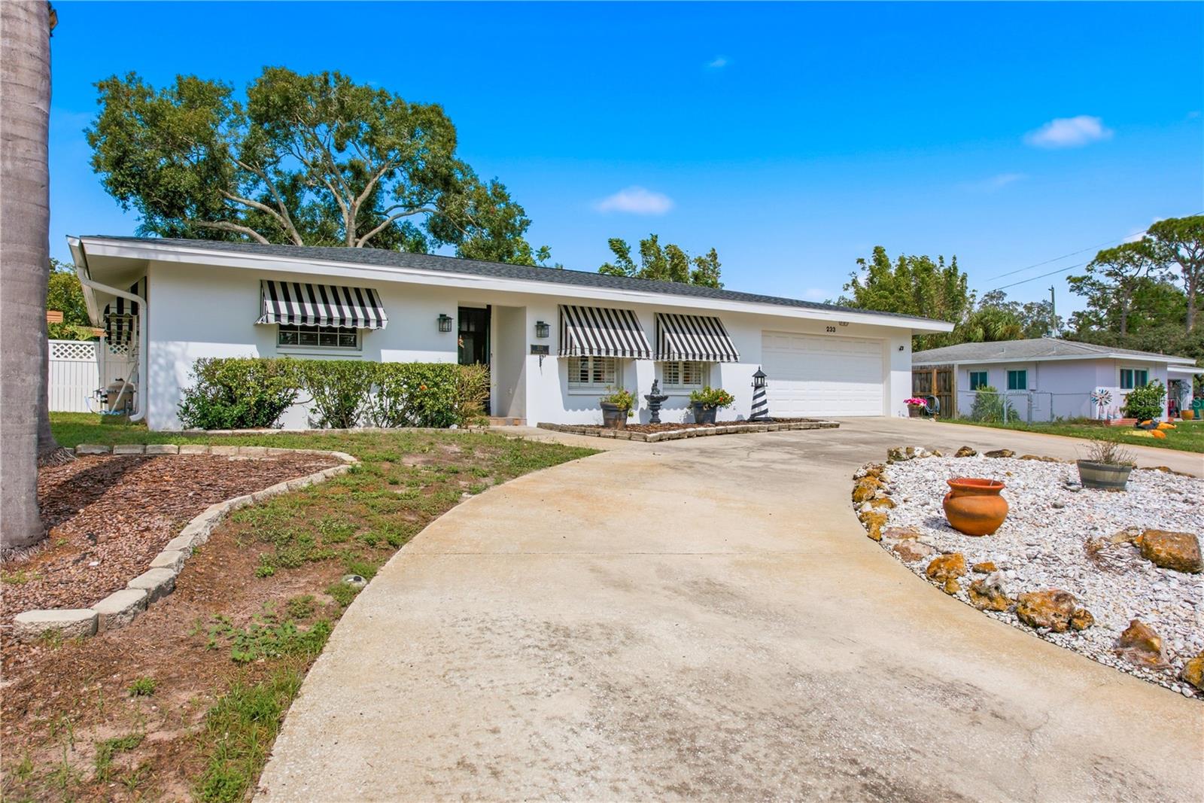
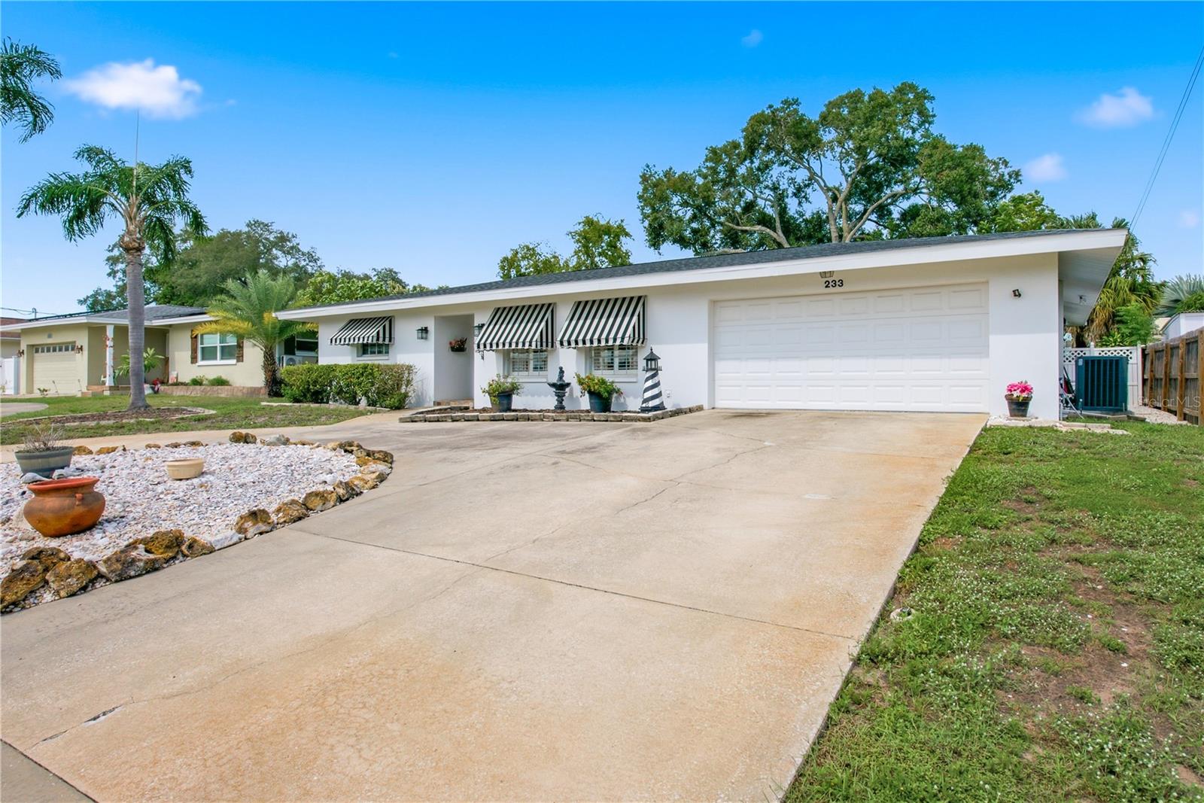
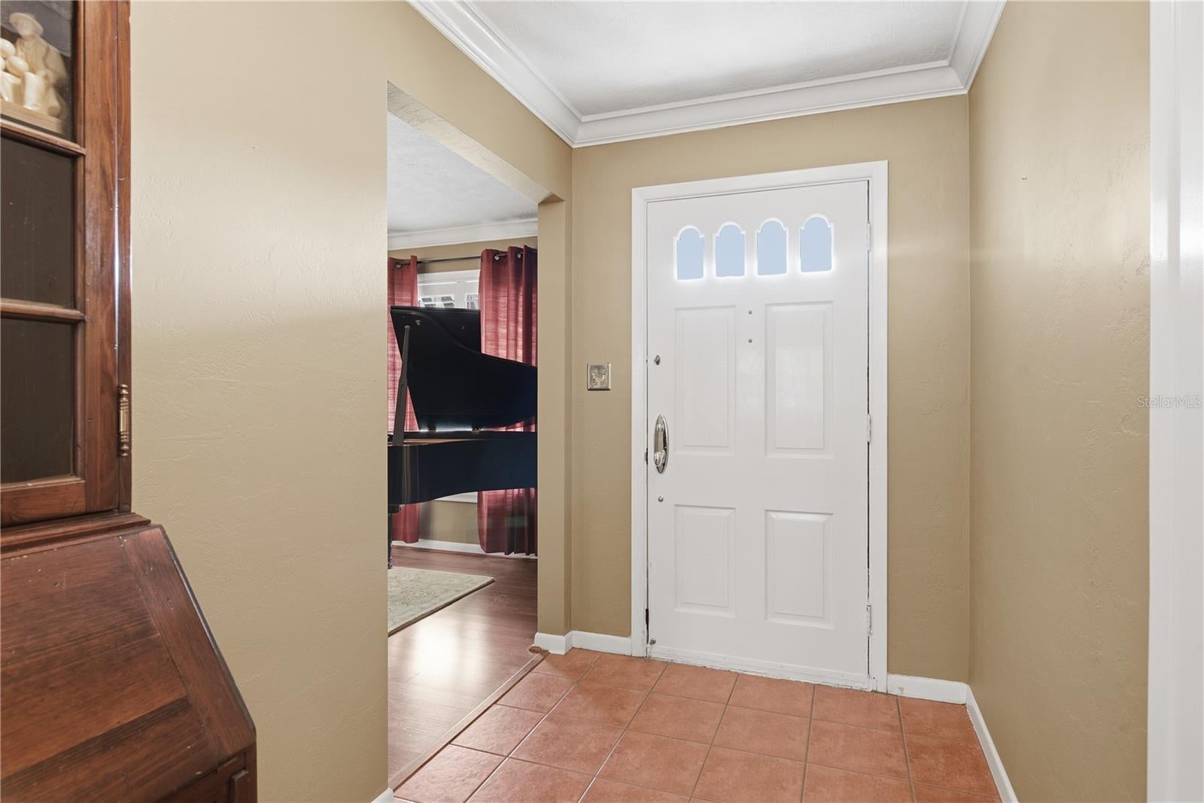
NEW PRICE! Picture Saturday mornings with coffee by your own screened pool while the dog naps in the fenced yard. Later, the golf cart parade rolls by and you hop in. That's life at 233 Westwinds in Baywood Village, one of Palm Harbor's most fun and flexible neighborhoods! Inside, separate living and dining rooms make holidays easy, and the family room looks right out to the pool, so you never miss a cannonball. The primary suite sits on its own side of the house for a little peace and quiet. Plantation shutters, crown molding, and an indoor laundry room add charm, and the big stuff is done: a 5-year-old A/C, a new electrical panel, a second water heater, and newer exterior paint. Here's the best part. Baywood Village has NO deed restrictions and NO leasing restrictions. Live here full time, make it your winter escape, or rent it out. Bring the golf cart and the toys! Neighbors get together all year for fishing tournaments and parties, and there's an optional clubhouse membership. Spend your weekends at Honeymoon Island, Fred Howard Park, Sunset Beach, or the Pinellas Trail, and grab Greek food at the Tarpon Springs Sponge Docks. And for anyone who remembers 2024, this home did NOT flood during those storms. Come see why this one feels like home!

Save
Ask
Tour
Hide
Share
Listing Snapshot
Price 
$500,000
Days On Site 
31 Days
Bedrooms 
3
Inside Area (SqFt) 
1,660 sqft
Total Baths 
2
Full Baths 
2
Partial Baths 
N/A
Lot Size 
0.17 Acres
Year Built 
1968
MLS Number 
W7890151
Status 
Active
Property Tax 
$1,802.65
HOA/Condo/Coop Fees 
$5 monthly
Sq Ft Source 
Public Records
Friends & Family
Recent Activity
5 days agoListing updated with changes from the MLS
5 days agoPrice changed to $500,000
a month agoListing first seen on site
General Features
Acres 
0.17
Attached Garage 
Yes
Direction Faces 
South
Foundation 
Slab
Garage 
Yes
Levels 
One
Number Of Stories 
1
Parking 
Attached
Pets 
Yes
Property Sub Type 
Single Family Residence
Sewer 
Public Sewer
SqFt Total 
2520
Utilities 
Electricity Connected
Water Source 
Public
Zoning 
R-3
Interior Features
Appliances 
DishwasherDryerRangeRefrigeratorWasher
Cooling 
Central Air
Flooring 
CarpetCeramic TileLaminate
Furnished 
Negotiable
Heating 
ElectricHeat Pump
Interior 
Eat-in Kitchen
Laundry Features 
InsideLaundry Closet
Window Features 
Drapes
Kitchen 
Level - First
Living Room 
Level - First
Master Bedroom 
Level - First
Save
Ask
Tour
Hide
Share
Exterior Features
Construction Details 
Block
Exterior 
Awning(s)
Fencing 
Fenced
Patio And Porch 
Rear PorchScreened
Pool Features 
In GroundGunitePrivate
Private Pool 
Yes
Roof 
Shingle
Windows/Doors 
Drapes
Community Features
Association Fee 
$60.0
Association Fee Frequency 
Annually
MLS Area 
34683 - Palm Harbor
Township 
27
Financing Terms Available 
CashConventionalFHAVA Loan
Roads 
Paved
Schools
School District
Unknown
Elementary School
Sunset Hills Elementary-PN
Middle School
Tarpon Springs Middle-PN
High School
Tarpon Springs High-PN
Listing courtesy of RE/MAX CHAMPIONS (727) 424-4681


Listing information is provided by Participants of the Stellar MLS. IDX information is provided exclusively for personal, non-commercial use, and may not be used for any purpose other than to identify prospective properties consumers may be interested in purchasing. Information is deemed reliable but not guaranteed. Properties displayed may be listed or sold by various participants in the MLS Copyright 2026, Stellar MLS.
Last checked: 2026-11-12 09:33 AM EST

Neighborhood & Commute
Source: Walkscore
Disclosure: Community information and market data powered by Constellation Data Labs. Information is deemed reliable but not guaranteed.
Save
Ask
Tour
Hide
Share