3517 BAYSHORE BOULEVARD NE, ST PETERSBURG, FL, 33703

Save
Ask
Tour
Hide
Share
$10,800,000
1 Day On Site

3517 BAYSHORE BOULEVARD NE
ST PETERSBURG, FL 33703

For Sale|Single Family Residence|Active
6
Beds
7
Total Baths
6
Full Baths
1
Partial Bath
8,163
SqFt
$1,323
/SqFt
2026
Built
Subdivision:
SHORE ACRES OVERLOOK SEC
County:
Pinellas
Call Now: (727) 423-0311
Is this the listing for you? We can help make it yours.
(727) 423-0311
3517 BAYSHORE BOULEVARD NE3517 BAYSHORE BOULEVARD NE3517 BAYSHORE BOULEVARD NE3517 BAYSHORE BOULEVARD NE
Save
Ask
Tour
Hide
Share

Mortgage Calculator

Monthly Payment (Est.)

Enter an interest rate to see your estimated monthly payment.
Calculator powered by Showcase IDX, a Constellation1 Company. Copyright ©2026 Information is deemed reliable but not guaranteed.

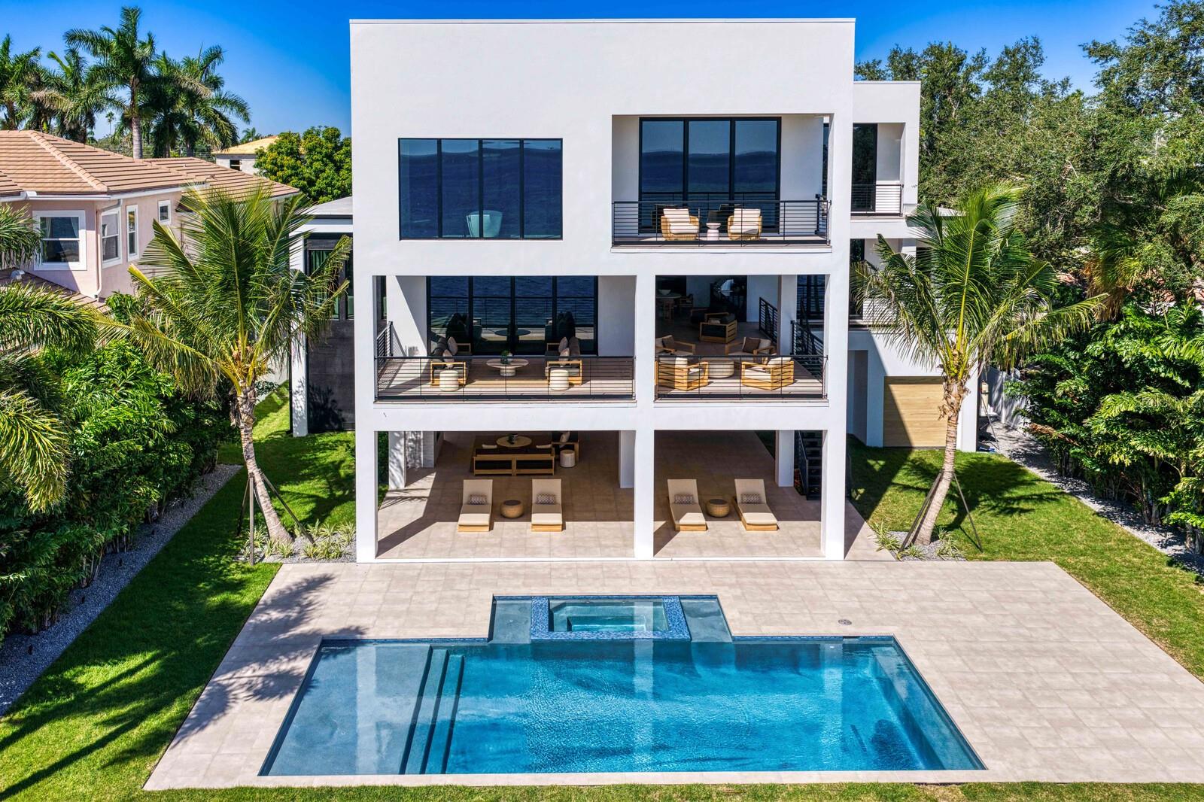
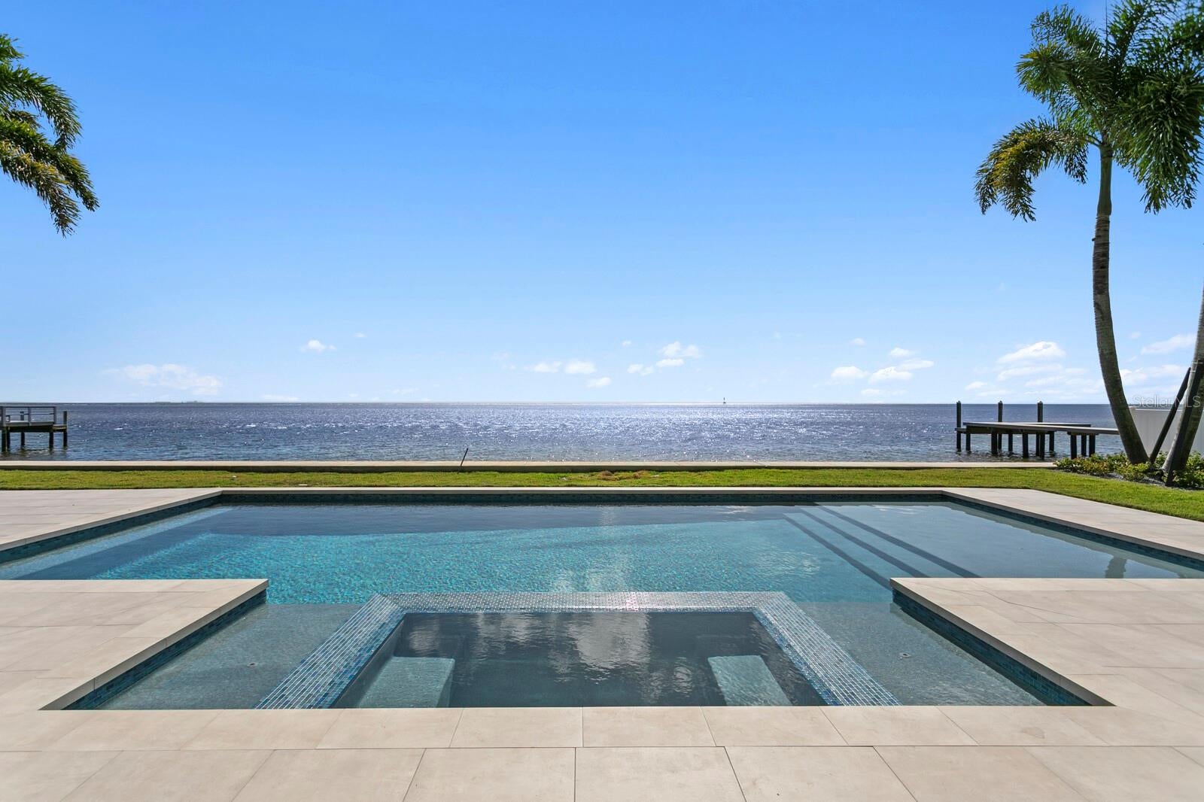
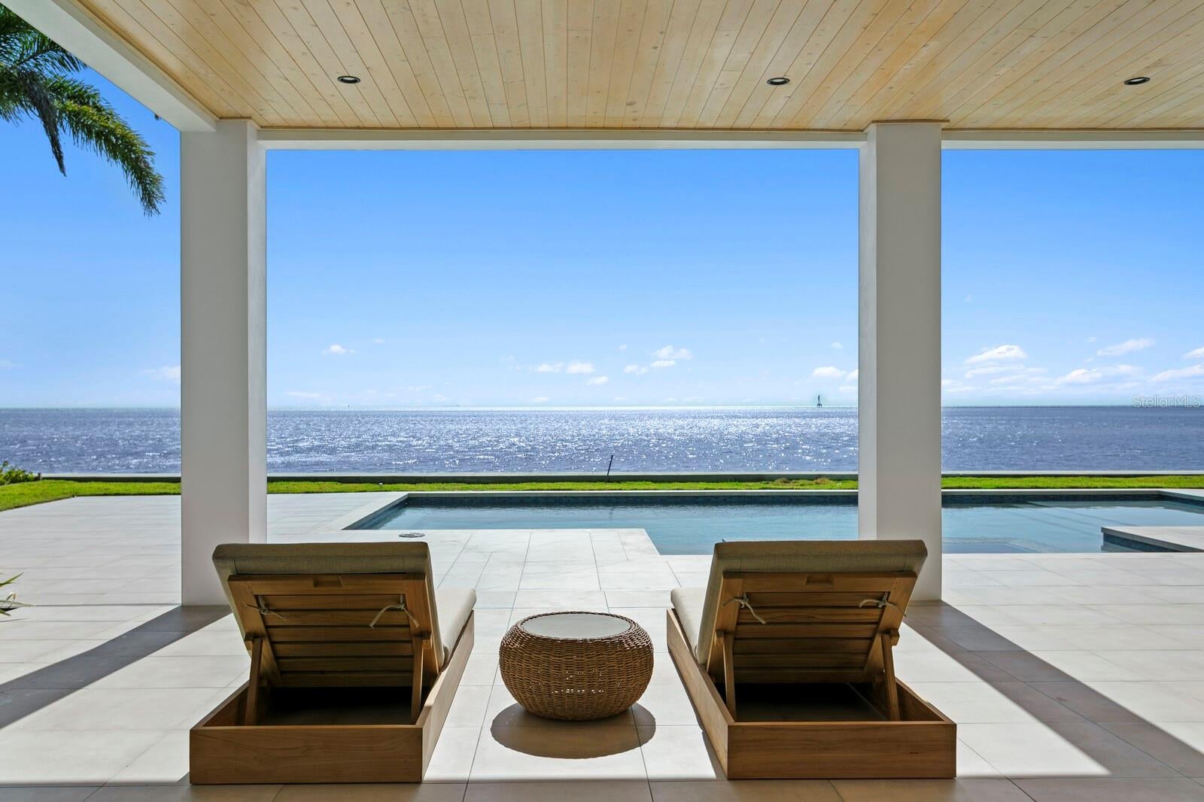
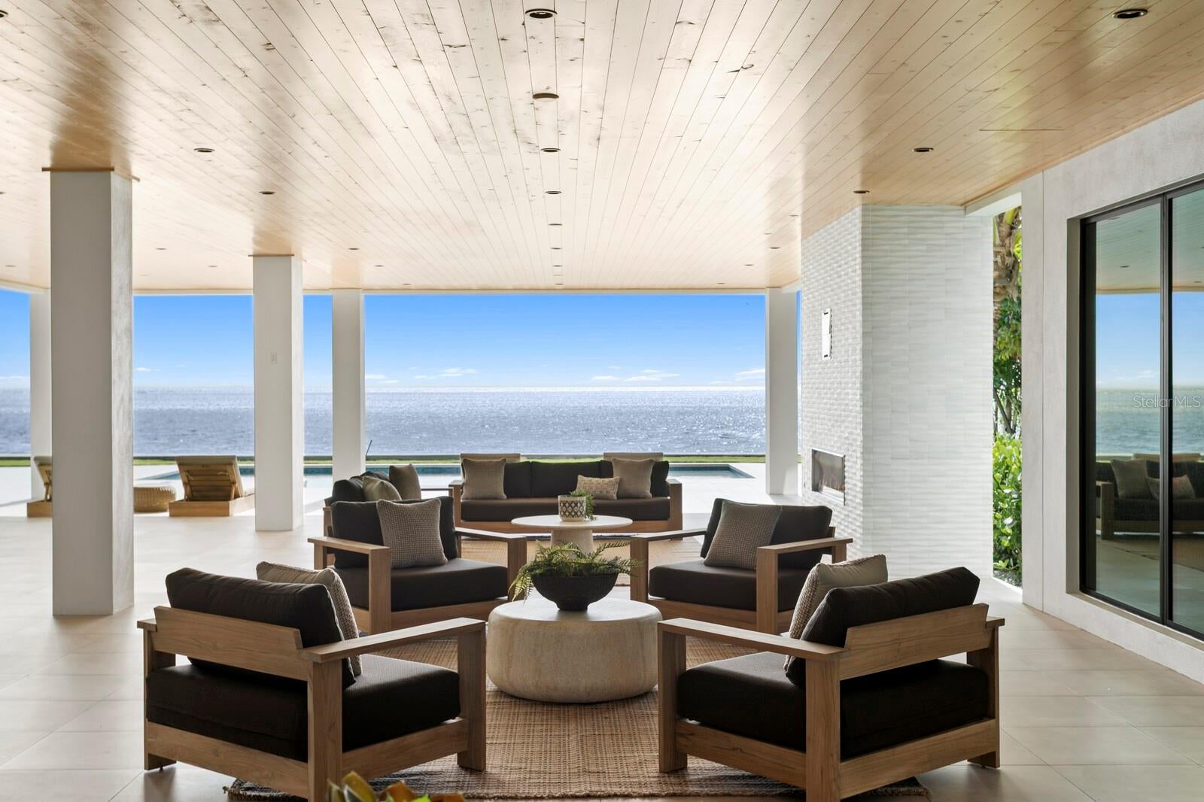
Experience an extraordinary expression of waterfront living in this new construction masterpiece of coastal luxury and modern design. Spanning three expansive levels, this exceptional residence boasts sweeping panoramic open bay views, grand entertaining spaces, multiple waterfront terraces and a generous 8+ car garage with abundant storage. Beneath the residence, an expansive covered waterfront entertaining retreat offers a distinctive outdoor living experience, complete with a fireplace and generous space for dining, lounging and gatherings overlooking the custom pool, spa and waterfront. A dramatic 22-foot entry introduces the main living level, where generous open spaces flow effortlessly, framed by magnificent waterfront views. The great room with fireplace, dining area and spectacular chef’s kitchen create a beautiful setting for intimate gatherings and grand-scale entertaining. Designed for exceptional culinary experiences, the modern kitchen features dual islands, integrated appliances, an oversized prep kitchen and a walk-in pantry. Expansive retractable sliders open to multiple covered terraces, where an outdoor kitchen and generous dining and lounge areas invite effortless indoor-outdoor living. The main level also offers a spacious game room/theater, a pool bath and a private guest suite. On the third level, the luxurious owner’s retreat enjoys stunning water views and access to a private covered terrace, complemented by a wet bar, dual-sided fireplace and expansive seating area. A spa-inspired bath features beautiful water views, custom cabinetry and lighting, a custom walk-through shower and a deep soaking tub overlooking the waterfront. Four additional bedroom suites or flexible living spaces with baths, along with a secondary laundry, complete the upper level. The ground floor creates an impressive arrival experience while providing exceptional vehicle, boating and recreational storage. Thoughtfully designed throughout, the residence blends modern construction with elegant interiors and exceptional entertaining spaces. Notable appointments include a three-stop elevator, multiple fireplaces, a dramatic floating staircase, impact-rated doors and windows, and block construction. Discover refined waterfront luxury on a desirable street of custom waterfront homes, conveniently located near area schools, parks and the vibrant dining, shopping and entertainment options of Downtown St. Petersburg. A dock permit is in progress. Buyer to verify all dimensions, specifications, features, construction details and other property information.

Save
Ask
Tour
Hide
Share
Listing Snapshot
Price 
$10,800,000
Days On Site 
1 Day
Bedrooms 
6
Inside Area (SqFt) 
8,163 sqft
Total Baths 
7
Full Baths 
6
Partial Baths 
1
Lot Size 
0.35 Acres
Year Built 
2026
MLS Number 
TB8568616
Status 
Active
Property Tax 
$45,449
HOA/Condo/Coop Fees 
N/A
Sq Ft Source 
Builder
Friends & Family
Recent Activity
9 hours agoListing updated with changes from the MLS
yesterdayListing first seen on site
General Features
Acres 
0.35
Attached Garage 
Yes
Direction Faces 
Northwest
Foundation 
Pillar/Post/Pier
Garage 
Yes
Garage Spaces 
8
Levels 
Three Or More
Parking 
CoveredDrivewayGarage Door OpenerOversizedGarageTandemAttached
Pets 
Yes
Property Condition 
New Construction
Property Sub Type 
Single Family Residence
Sewer 
Public Sewer
SqFt Total 
14706
Style 
Contemporary
Utilities 
Natural Gas AvailableCable AvailableElectricity ConnectedNatural Gas ConnectedSewer ConnectedWater Connected
Water Source 
Public
Interior Features
Appliances 
Bar FridgeCooktopDishwasherDisposalDryerFreezerGas CooktopIce MakerMicrowaveRefrigeratorWasherWine Refrigerator
Cooling 
Central AirZoned
Fireplace 
Yes
Fireplace Features 
Family RoomGasOutside
Flooring 
HardwoodTile
Furnished 
Unfurnished
Heating 
CentralZoned
Interior 
ElevatorBuilt-in FeaturesHigh CeilingsOpen FloorplanWalk-In Closet(s)Wet Bar
Laundry Features 
InsideLaundry Room
Spa 
Yes
Additional Bedroom 
Dimensions - 18x15Level - Third
Bedroom 2 
Dimensions - 17x13Level - Second
Bedroom 3 
Dimensions - 16x14Level - Third
Bedroom 4 
Dimensions - 18x14Level - Third
Bedroom 5 
Dimensions - 17x15Level - Third
Bonus Room 
Dimensions - 33x15Level - Second
Dinette 
Dimensions - 17x12Level - SecondFeatures - Wet Bar
Dining Room 
Dimensions - 21x15Level - Second
Great Room 
Dimensions - 22x21Level - Second
Kitchen 
Dimensions - 22x21Level - SecondFeatures - Breakfast Bar, Kitchen Island, Pantry
Master Bedroom 
Dimensions - 30x18Level - ThirdFeatures - Double Vanity, Wet Bar
Save
Ask
Tour
Hide
Share
Exterior Features
Construction Details 
BlockStucco
Exterior 
BalconyLightingOutdoor GrillOutdoor Kitchen
Fencing 
Vinyl
Lot Features 
LandscapedPavedWaterfront
Other Structures 
Outdoor Kitchen
Patio And Porch 
CoveredDeckPatioRear Porch
Pool Features 
In GroundHeatedSalt WaterPrivate
Private Pool 
Yes
Roof 
Other
Spa 
Yes
Spa Features 
HeatedIn Ground
View 
Water
Waterfront 
Yes
Waterview 
Water
Windows/Doors 
Sliding Doors
Community Features
MLS Area 
33703 - St Pete
Township 
31
Financing Terms Available 
CashConventional
Roads 
Paved
Schools
School District
Unknown
Elementary School
Shore Acres Elementary-PN
Middle School
Meadowlawn Middle-PN
High School
Northeast High-PN
Listing courtesy of COLDWELL BANKER REALTY (813) 758-3443


Listing information is provided by Participants of the Stellar MLS. IDX information is provided exclusively for personal, non-commercial use, and may not be used for any purpose other than to identify prospective properties consumers may be interested in purchasing. Information is deemed reliable but not guaranteed. Properties displayed may be listed or sold by various participants in the MLS Copyright 2026, Stellar MLS.
Last checked: 2026-11-21 04:07 PM EST

Neighborhood & Commute
Source: Walkscore
Disclosure: Community information and market data powered by Constellation Data Labs. Information is deemed reliable but not guaranteed.
Save
Ask
Tour
Hide
Share