19 HIBISCUS ROAD, BELLEAIR, FL, 33756
19 HIBISCUS ROADBELLEAIR, FL 33756
Mortgage Calculator
Monthly Payment (Est.)
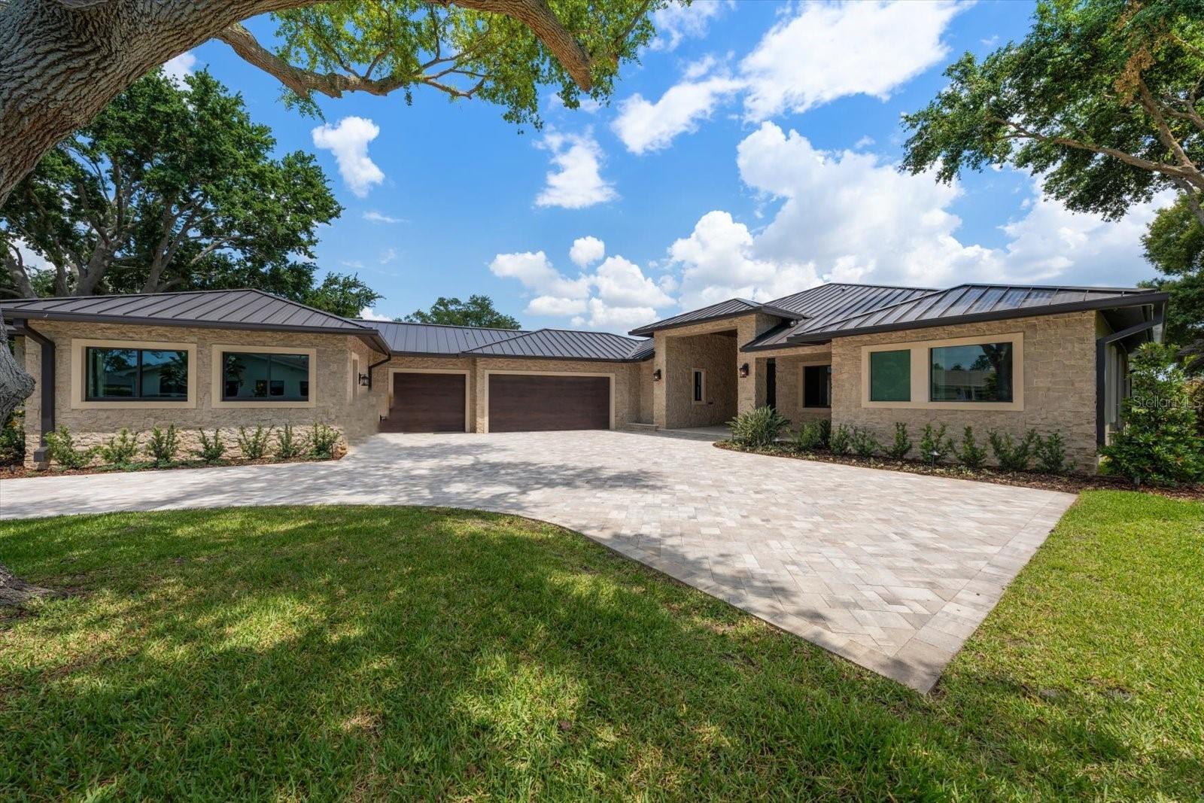
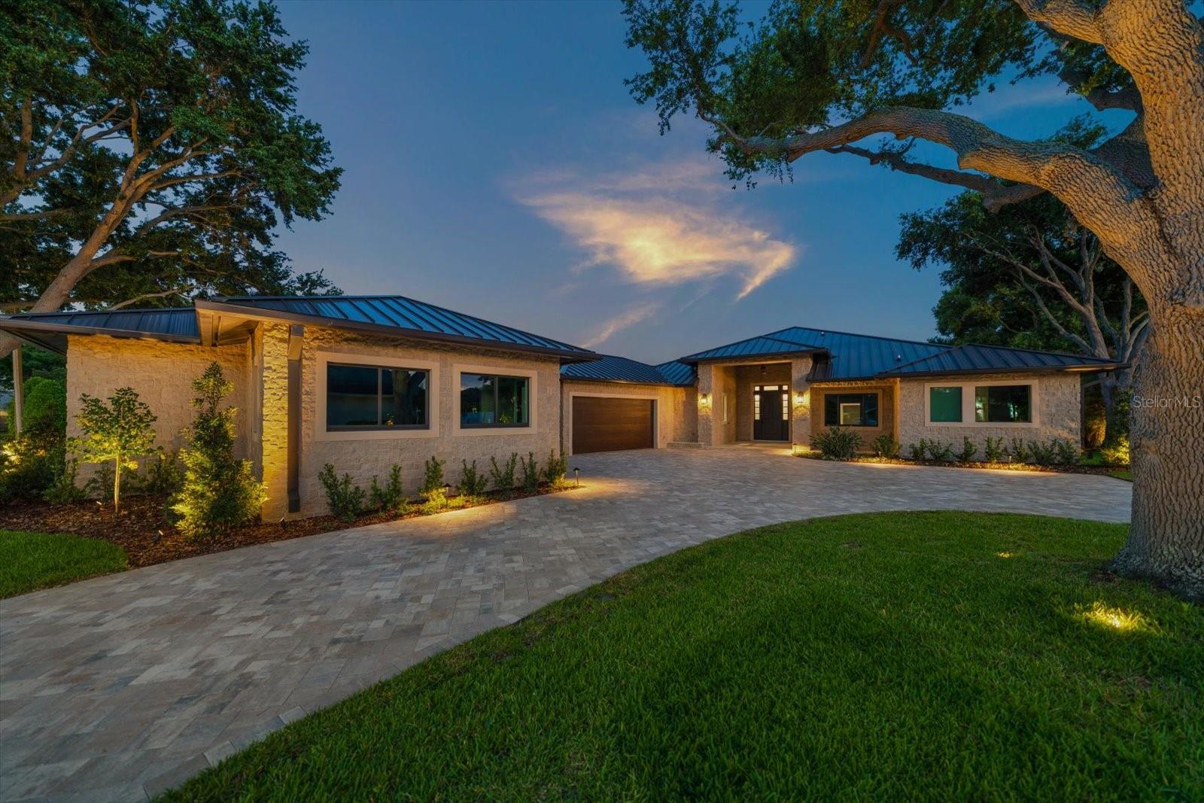
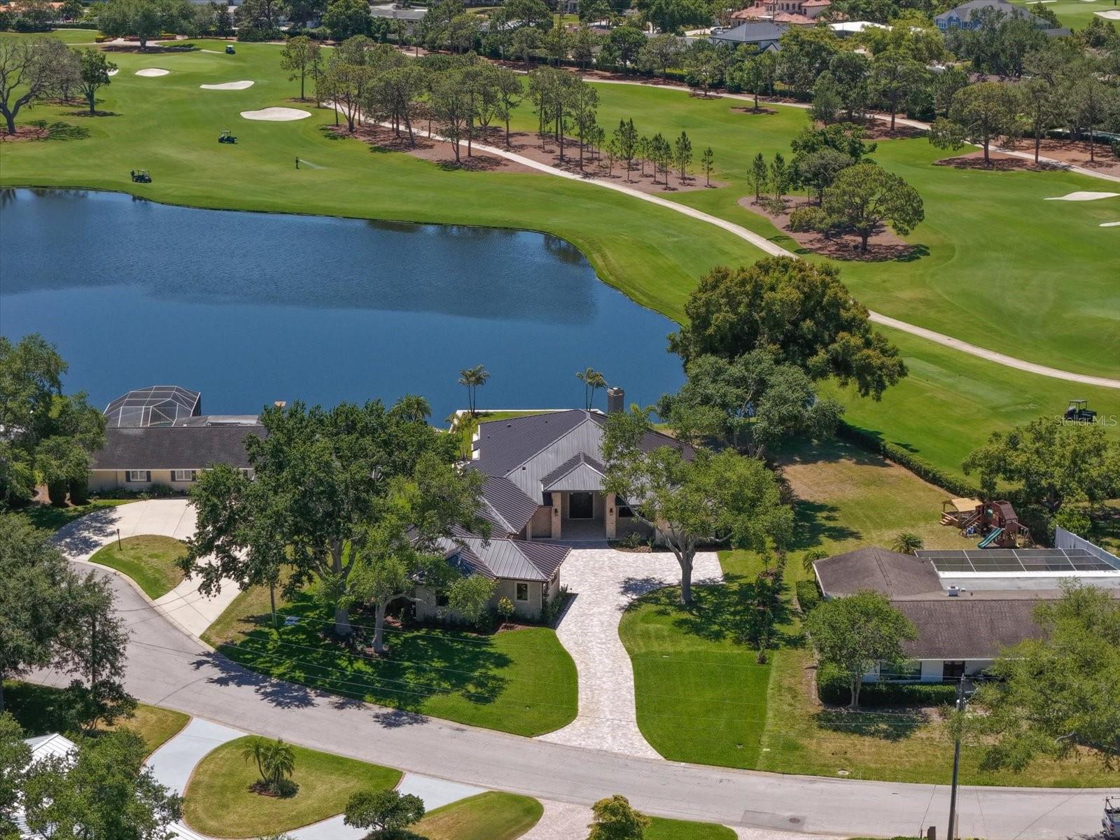
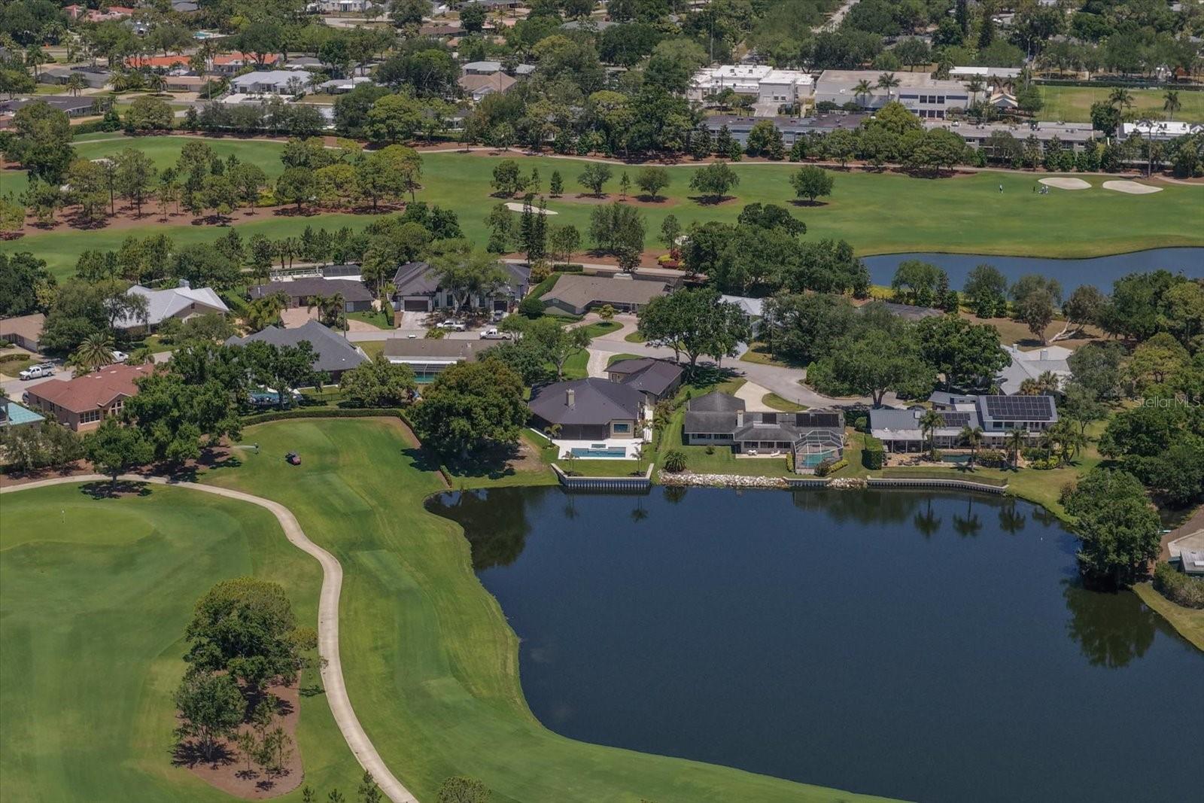
Enter an interest rate to see your estimated monthly payment.Rare Belleair Estate: New Construction Luxury Without the Wait 4 BR | 4 BA + Private Casita | 0.5 Acre | Pelican Golf Club (6th Hole). Skip the two-year build wait. This completely reimagined, design-forward custom showpiece offers a rare opportunity to step directly into a brand-new luxury lifestyle. Positioned on an expansive, private half-acre lot at the end of a quiet cul-de-sac, this estate commands unmatched, unobstructed views across the golf course and lake on the 6th hole at Pelican Golf Club. A commanding, hand-laid stone exterior opens into an interior defined by pure volume and light. Soaring 10-to-13-foot ceilings, luxury hardwood flooring, extensive crown molding, and dramatic designer lighting flow effortlessly past a custom wine bar. All-new impact-rated windows and large sliding glass doors flood the home with natural light while perfectly framing the water and fairway vistas. The chef’s kitchen serves as the home's true anchor, showcasing illuminated Cristallo quartzite countertops, bespoke custom cabinetry, and a premium Thermador appliance package tailored for high-end entertaining. The primary retreat is a warm, inviting sanctuary complete with a custom gas fireplace and picturesque course views. The spa-inspired en-suite features dual vanities with an illuminated mirror, a dedicated makeup station, and expansive his-and-hers walk-in closets. For family and visitors, the main residence offers three additional spacious bedrooms and two beautifully designed bathrooms outfitted with premium finishes and thoughtful details. A fully independent, thoughtfully designed private casita features its own private entrance, a full custom kitchen, and a beautifully appointed bath with a whirlpool tub and separate shower. This flexible space perfectly adapts as a multigenerational suite, elite guest quarters, a home office, a fitness studio, or whatever you can imagine. Step outside into a backyard paradise framed by tranquil water and golf course vistas. A custom heated saltwater pool and spa take center stage, while premium marble pavers extend across the expansive pool deck and covered lanai to create a seamless indoor-outdoor environment for relaxation and entertaining. The grounds are completed by mature, manicured landscaping enhanced by custom architectural lighting. No expense was spared in future-proofing this estate with top-tier structural and mechanical upgrades. Infrastructure highlights include a standing-seam metal roof, a whole-house generator, Icynene spray-foam insulation, dual Trane HVAC systems with all-new ductwork, dual natural gas tankless recirculating water heaters, a whole-house water treatment system, and a deep well. Storage is massive, anchoring around a nearly 1,100-square-foot, fully air-conditioned finished garage with high ceilings, supplemented by an expansive guest parking court. Located on a large, non-evacuation zone lot in one of Florida's most prestigious coastal golf communities, you are just minutes from the sugary sands of Clearwater Beach, fine dining, and boutique shopping. Enjoy immediate proximity to premier private clubs, including Pelican Golf Club and Belleair Country Club. Turnkey, custom-built luxury of this caliber in this location provides an exceptionally rare opportunity for the discerning buyer. Schedule your private tour today.
| 4 hours ago | Listing updated with changes from the MLS | |
| yesterday | Status changed to Active | |
| 3 days ago | Listing first seen on site |

Listing information is provided by Participants of the Stellar MLS. IDX information is provided exclusively for personal, non-commercial use, and may not be used for any purpose other than to identify prospective properties consumers may be interested in purchasing. Information is deemed reliable but not guaranteed. Properties displayed may be listed or sold by various participants in the MLS Copyright 2026, Stellar MLS.
Last checked: 2026-11-13 09:49 PM EST

