1060 PINELLAS BAYWAY S 103, ST PETERSBURG, FL, 33715
Save
Ask
Tour
Hide
$2,800
3 Days On Site
1060 PINELLAS BAYWAY S 103ST PETERSBURG, FL 33715
For Rent|Condominium|Active
2
Beds
2
Total Baths
2
Full Baths
1,250
SqFt
$2
/SqFt
1986
Built
Subdivision:
COVE ON THE GULF CONDO
County:
Pinellas
Call Now: (727) 423-0311
Is this the listing for you? We can help make it yours.
(727) 423-0311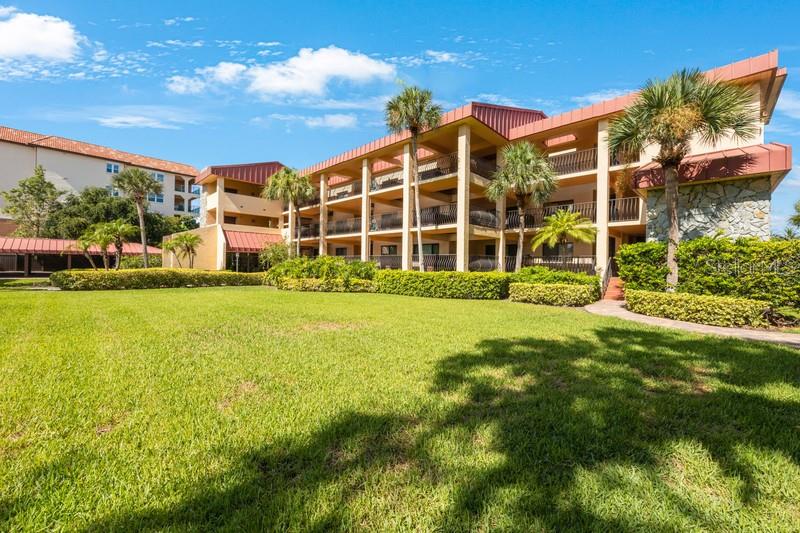
Save
Ask
Tour
Hide
Mortgage Calculator
Monthly Payment (Est.)
Enter an interest rate to see your estimated monthly payment.Calculator powered by Showcase IDX, a Constellation1 Company. Copyright ©2026 Information is deemed reliable but not guaranteed.
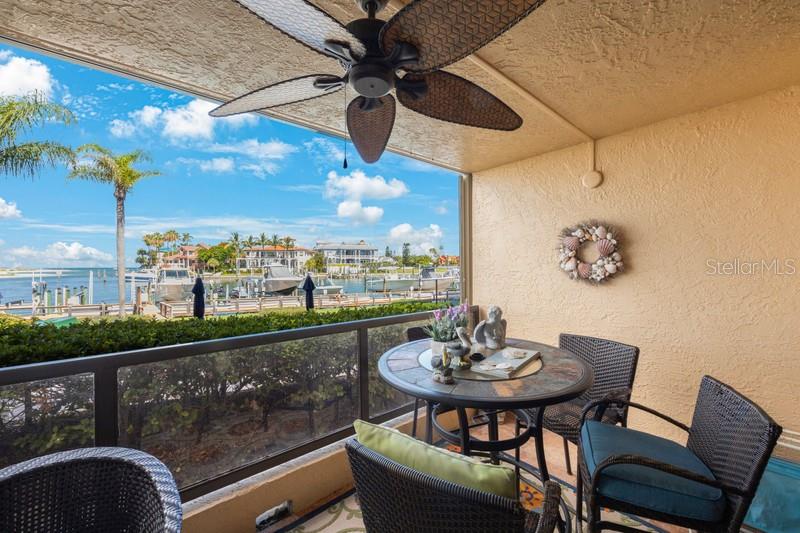
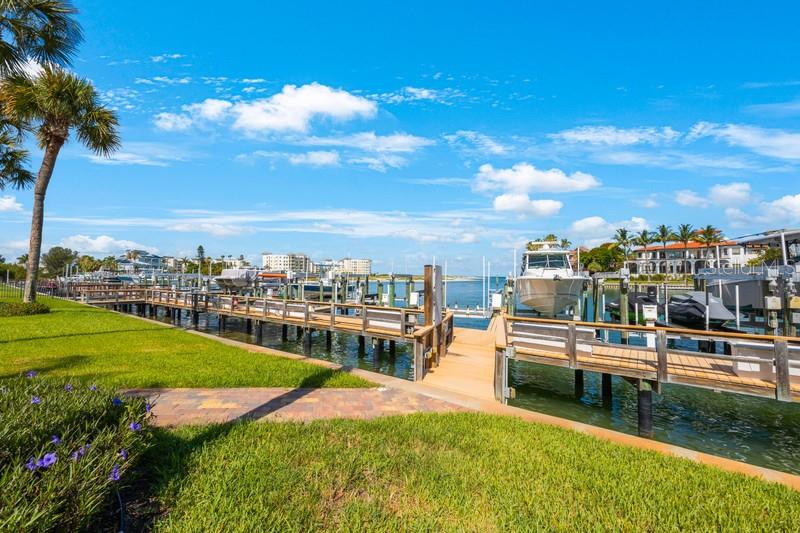
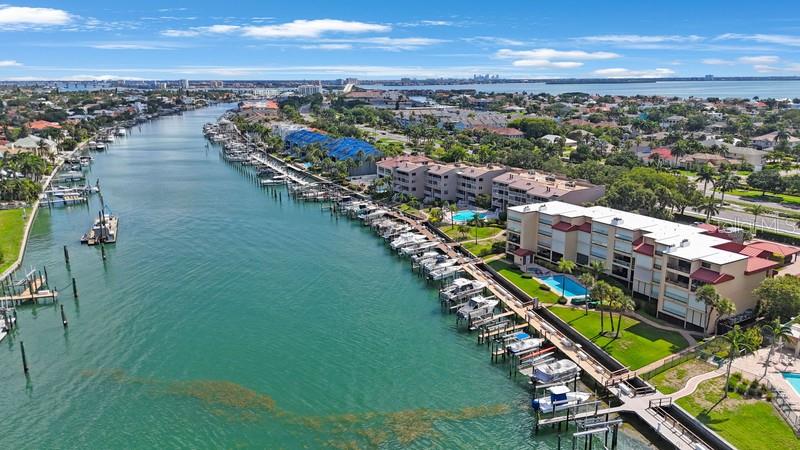
Million Dollar Views! Beautiful Waterfront Condominium. 2 bedrooms, 2 baths, Large Great room area with corner fireplace. Large sliding doors lead to a pool side open covered patio. Open water views! Kitchen has a Butcher Block Island! Great for preparing meals, sitting around entertaining or enjoying a spectacular sunset. Unit comes with one Carport Covered Parking space and multiple guest parking spaces. Walk to Downtown Tierra Verde, Close to beaches, Ft Desoto Park, shopping etc. 35 mins to TIA.
Save
Ask
Tour
Hide
Listing Snapshot
Price
$2,800
Days On Site
3 Days
Bedrooms
2
Inside Area (SqFt)
1,250 sqft
Total Baths
2
Full Baths
2
Partial Baths
N/A
Lot Size
1.14 Acres
Year Built
1986
MLS® Number
TB8556224
Status
Active
Property Tax
N/A
HOA/Condo/Coop Fees
N/A
Sq Ft Source
Public Records
Friends & Family
Recent Activity
| 2 days ago | Listing updated with changes from the MLS® | |
| 3 days ago | Listing first seen on site |
General Features
Acres
1.14
Available on
2026-11-01
Carport
1
Direction Faces
East
Levels
One
Number Of Stories
1
Parking
CoveredGuest
Pets
No
Property Sub Type
Condominium
Sewer
Public Sewer
SqFt Total
1250
Utilities
Cable AvailableSewer ConnectedWater Connected
Water Source
Public
Interior Features
Appliances
DishwasherDisposalDryerElectric Water HeaterExhaust FanMicrowaveRangeRange HoodRefrigeratorWasher
Cooling
Central Air
Fireplace
Yes
Fireplace Features
Living RoomWood Burning
Flooring
CarpetCeramic Tile
Furnished
Negotiable
Heating
Central
Interior
Elevator
Laundry Features
InsideLaundry Closet
Spa
Yes
Window Features
Window CoveringsWindow Treatments
Kitchen
Dimensions - 13x12Level - FirstFeatures - Granite Counters
Living Room
Dimensions - 16x18Level - First
Master Bedroom
Dimensions - 7x10Level - First
Save
Ask
Tour
Hide
Exterior Features
Exterior
BalconyLightingOutdoor ShowerRain Gutters
Lot Features
Waterfront
Patio And Porch
PatioRear Porch
Pool Features
In GroundHeated
Spa
Yes
Spa Features
HeatedIn Ground
View
CanalWaterPool
Waterfront
Yes
Waterfront Features
Canal FrontOcean Front
Waterview
CanalWaterPool
Windows/Doors
Window CoveringsWindow Treatments
Community Features
Association Amenities
Elevator(s)
Community Features
PoolSidewalks
MLS Area
33715 - St Pete/Tierra Verde
Roads
Asphalt
Schools
School District
Unknown
Elementary School
Gulfport Elementary-PN
Middle School
Bay Point Middle-PN
High School
Lakewood High-PN
Listing courtesy of ALLEN COLLINS REALTY INC (727) 800-9929

Listing information is provided by Participants of the Stellar MLS. IDX information is provided exclusively for personal, non-commercial use, and may not be used for any purpose other than to identify prospective properties consumers may be interested in purchasing. Information is deemed reliable but not guaranteed. Properties displayed may be listed or sold by various participants in the MLS Copyright 2026, Stellar MLS.
Last checked: 2026-10-11 07:58 PM EDT
Listing information is provided by Participants of the Stellar MLS. IDX information is provided exclusively for personal, non-commercial use, and may not be used for any purpose other than to identify prospective properties consumers may be interested in purchasing. Information is deemed reliable but not guaranteed. Properties displayed may be listed or sold by various participants in the MLS Copyright 2026, Stellar MLS.
Last checked: 2026-10-11 07:58 PM EDT
Neighborhood & Commute
Source: Walkscore
Disclosure: Community information and market data powered by Constellation Data Labs. Information is deemed reliable but not guaranteed.
Save
Ask
Tour
Hide


Did you know? You can invite friends and family to your search. They can join your search, rate and discuss listings with you.