744 GREEN VALLEY ROAD, PALM HARBOR, FL, 34683

Save
Ask
Tour
Hide
Share
$500,000
15 Days On Site

744 GREEN VALLEY ROAD
PALM HARBOR, FL 34683

For Sale|Single Family Residence|Active
3
Beds
2
Total Baths
2
Full Baths
1,370
SqFt
$365
/SqFt
1983
Built
Subdivision:
GREEN VALLEY ESTATES UNIT TWO
County:
Pinellas
Call Now: (727) 423-0311
Is this the listing for you? We can help make it yours.
(727) 423-0311
Upcoming Open Houses
Sun, Oct 25, 11:00 AM - 2:00 PM
744 GREEN VALLEY ROAD744 GREEN VALLEY ROAD744 GREEN VALLEY ROAD744 GREEN VALLEY ROAD
Save
Ask
Tour
Hide
Share

Mortgage Calculator

Monthly Payment (Est.)

Enter an interest rate to see your estimated monthly payment.
Calculator powered by Showcase IDX, a Constellation1 Company. Copyright ©2026 Information is deemed reliable but not guaranteed.

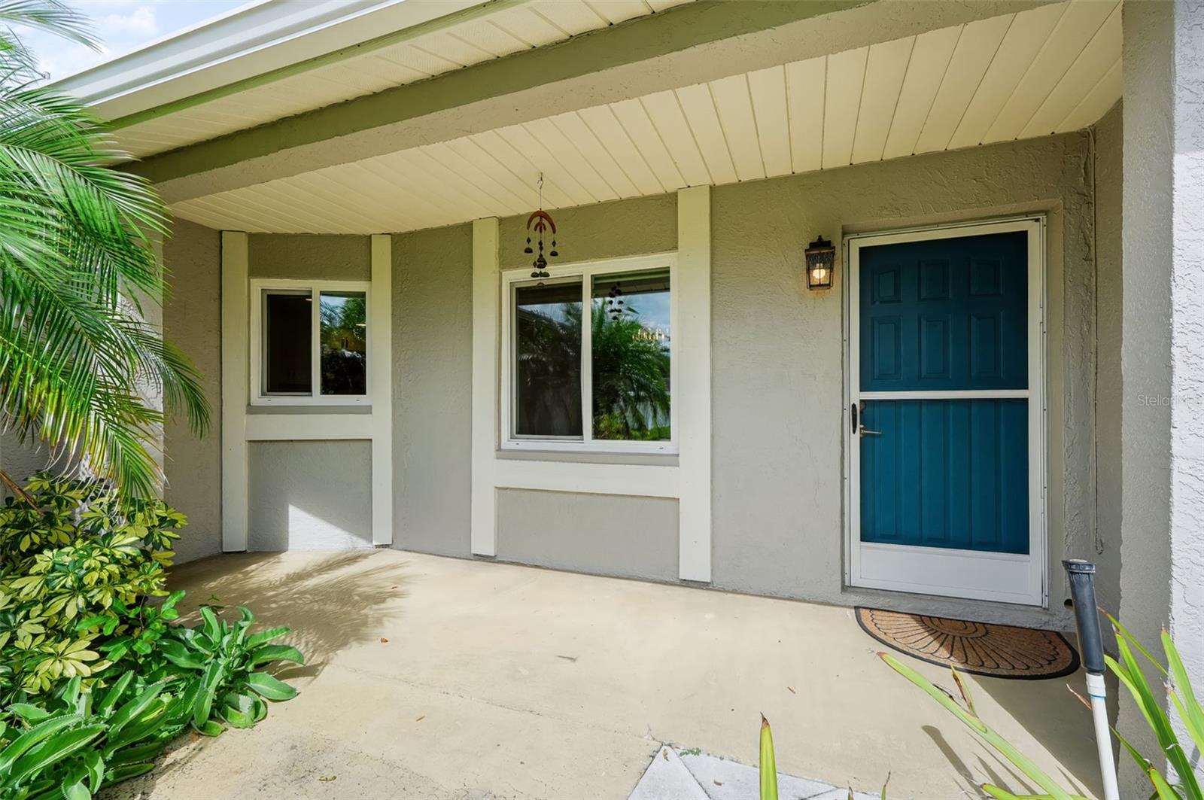
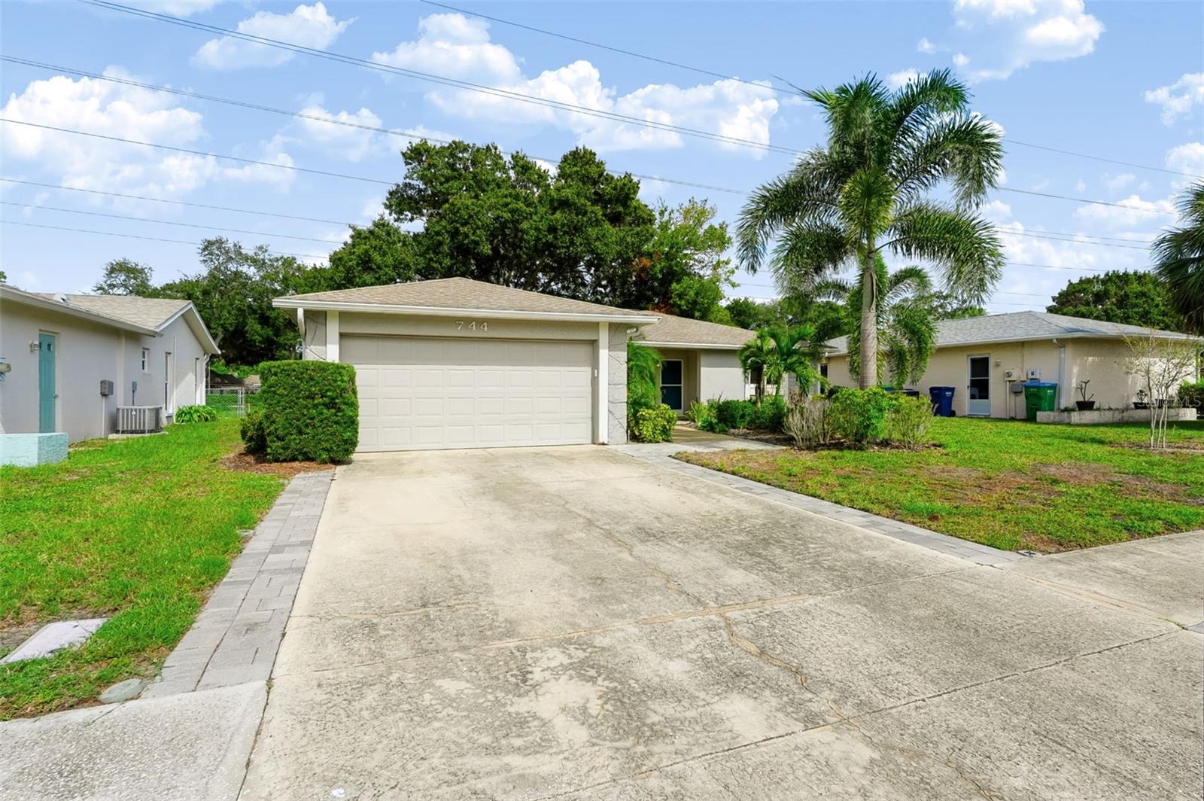
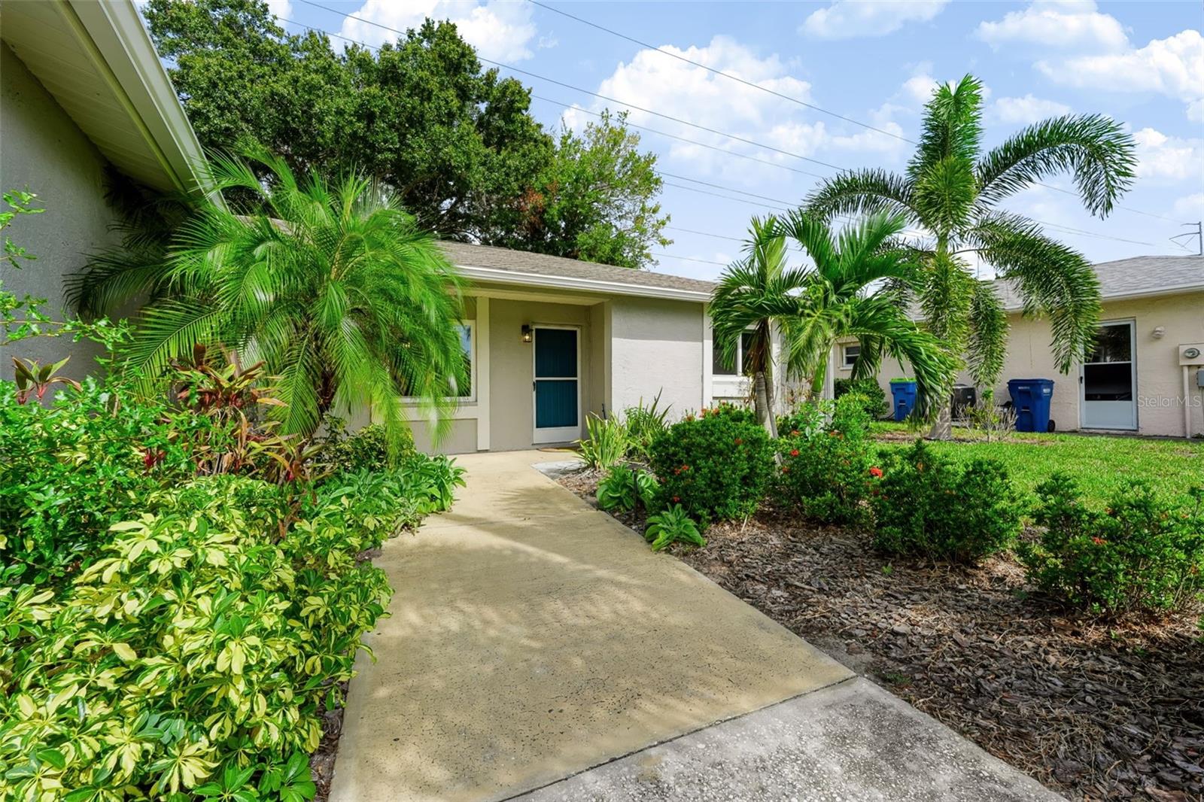
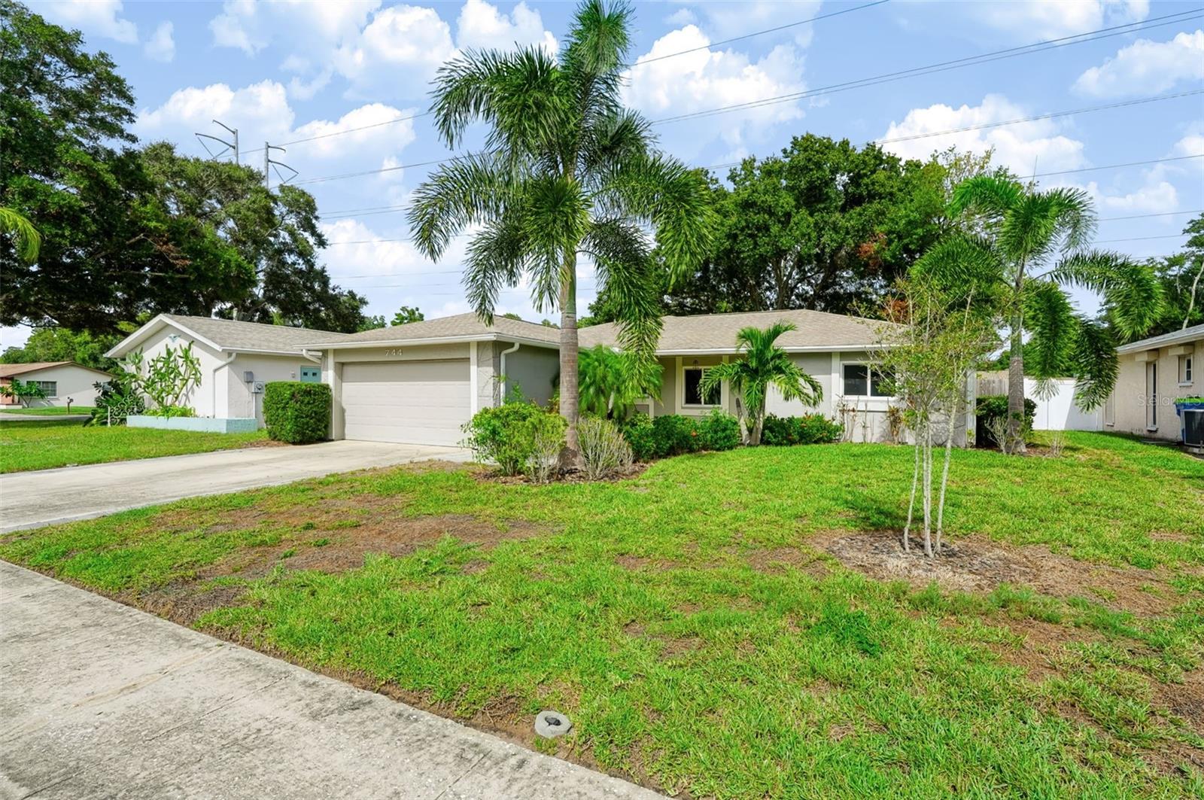
Welcome to 744 Green Valley Rd, a 3 bedroom, 2 bathroom home offering 1,370 square feet of comfortable living in the heart of Palm Harbor. The layout is easy and functional, with bright living spaces that flow naturally and a kitchen ready for everyday meals or hosting friends. The primary suite includes its own private bath, while two additional bedrooms give you flexibility for family, guests, or a home office. Set in the established Green Valley Estates neighborhood, the home is close to shopping, dining, and parks, and is zoned for Highland Lakes Elementary, Palm Harbor Middle, and Palm Harbor University High. You are also just minutes from downtown Palm Harbor, the Pinellas Trail, Honeymoon Island, and the Gulf beaches, with easy access to US 19 and the greater Tampa Bay area. Schedule your showing today and see why this Palm Harbor home is one you will not want to miss.

Save
Ask
Tour
Hide
Share
Listing Snapshot
Price 
$500,000
Days On Site 
15 Days
Bedrooms 
3
Inside Area (SqFt) 
1,370 sqft
Total Baths 
2
Full Baths 
2
Partial Baths 
N/A
Lot Size 
0.15 Acres
Year Built 
1983
MLS Number 
TB8554830
Status 
Active
Property Tax 
$2,407.08
HOA/Condo/Coop Fees 
N/A
Sq Ft Source 
Public Records
Friends & Family
Recent Activity
yesterdayListing updated with changes from the MLS
2 weeks agoListing first seen on site
General Features
Acres 
0.15
Attached Garage 
Yes
Direction Faces 
West
Foundation 
Slab
Garage 
Yes
Garage Spaces 
2
Levels 
One
Number Of Stories 
1
Parking 
Garage Door OpenerAttached
Property Sub Type 
Single Family Residence
Sewer 
Public Sewer
SqFt Total 
2351
Utilities 
Cable AvailableCable ConnectedElectricity ConnectedSewer ConnectedWater Connected
Water Source 
Public
Zoning 
RPD-5
Interior Features
Appliances 
DishwasherDisposalDryerElectric Water HeaterMicrowaveRangeRefrigeratorWasherWater Softener
Cooling 
Central Air
Flooring 
Tile
Furnished 
Unfurnished
Heating 
CentralElectric
Interior 
Cathedral Ceiling(s)Stone CountersWalk-In Closet(s)
Laundry Features 
In Garage
Window Features 
Storm Window(s)
Balcony/Porch/Lanai 
Dimensions - 39x12
Bedroom 2 
Dimensions - 13x13Features - Ceiling Fan(s)
Bedroom 3 
Dimensions - 11x10Features - Ceiling Fan(s)
Dining Room 
Kitchen 
Dimensions - 14x10Features - Breakfast Bar, Pantry, Stone Counters
Living Room 
Dimensions - 24x23Features - Ceiling Fan(s)
Master Bedroom 
Dimensions - 15x13Features - Ceiling Fan(s)
Save
Ask
Tour
Hide
Share
Exterior Features
Construction Details 
BlockStucco
Fencing 
FencedWood
Roof 
Shingle
Windows/Doors 
Storm Window(s)
Community Features
Community Features 
ParkPlaygroundTennis Court(s)
MLS Area 
34683 - Palm Harbor
Township 
28
Financing Terms Available 
CashConventionalFHAVA Loan
Roads 
Paved
Schools
School District
Unknown
Elementary School
Unknown
Middle School
Palm Harbor Middle-PN
High School
Palm Harbor Univ High-PN
Listing courtesy of LPT REALTY, LLC. (727) 510-2073


Listing information is provided by Participants of the Stellar MLS. IDX information is provided exclusively for personal, non-commercial use, and may not be used for any purpose other than to identify prospective properties consumers may be interested in purchasing. Information is deemed reliable but not guaranteed. Properties displayed may be listed or sold by various participants in the MLS Copyright 2026, Stellar MLS.
Last checked: 2026-10-22 07:21 AM EDT

Neighborhood & Commute
Source: Walkscore
Disclosure: Community information and market data powered by Constellation Data Labs. Information is deemed reliable but not guaranteed.
Save
Ask
Tour
Hide
Share