724 GLENGARY LN, PALM HARBOR, FL, 34683
724 GLENGARY LNPALM HARBOR, FL 34683
Mortgage Calculator
Monthly Payment (Est.)
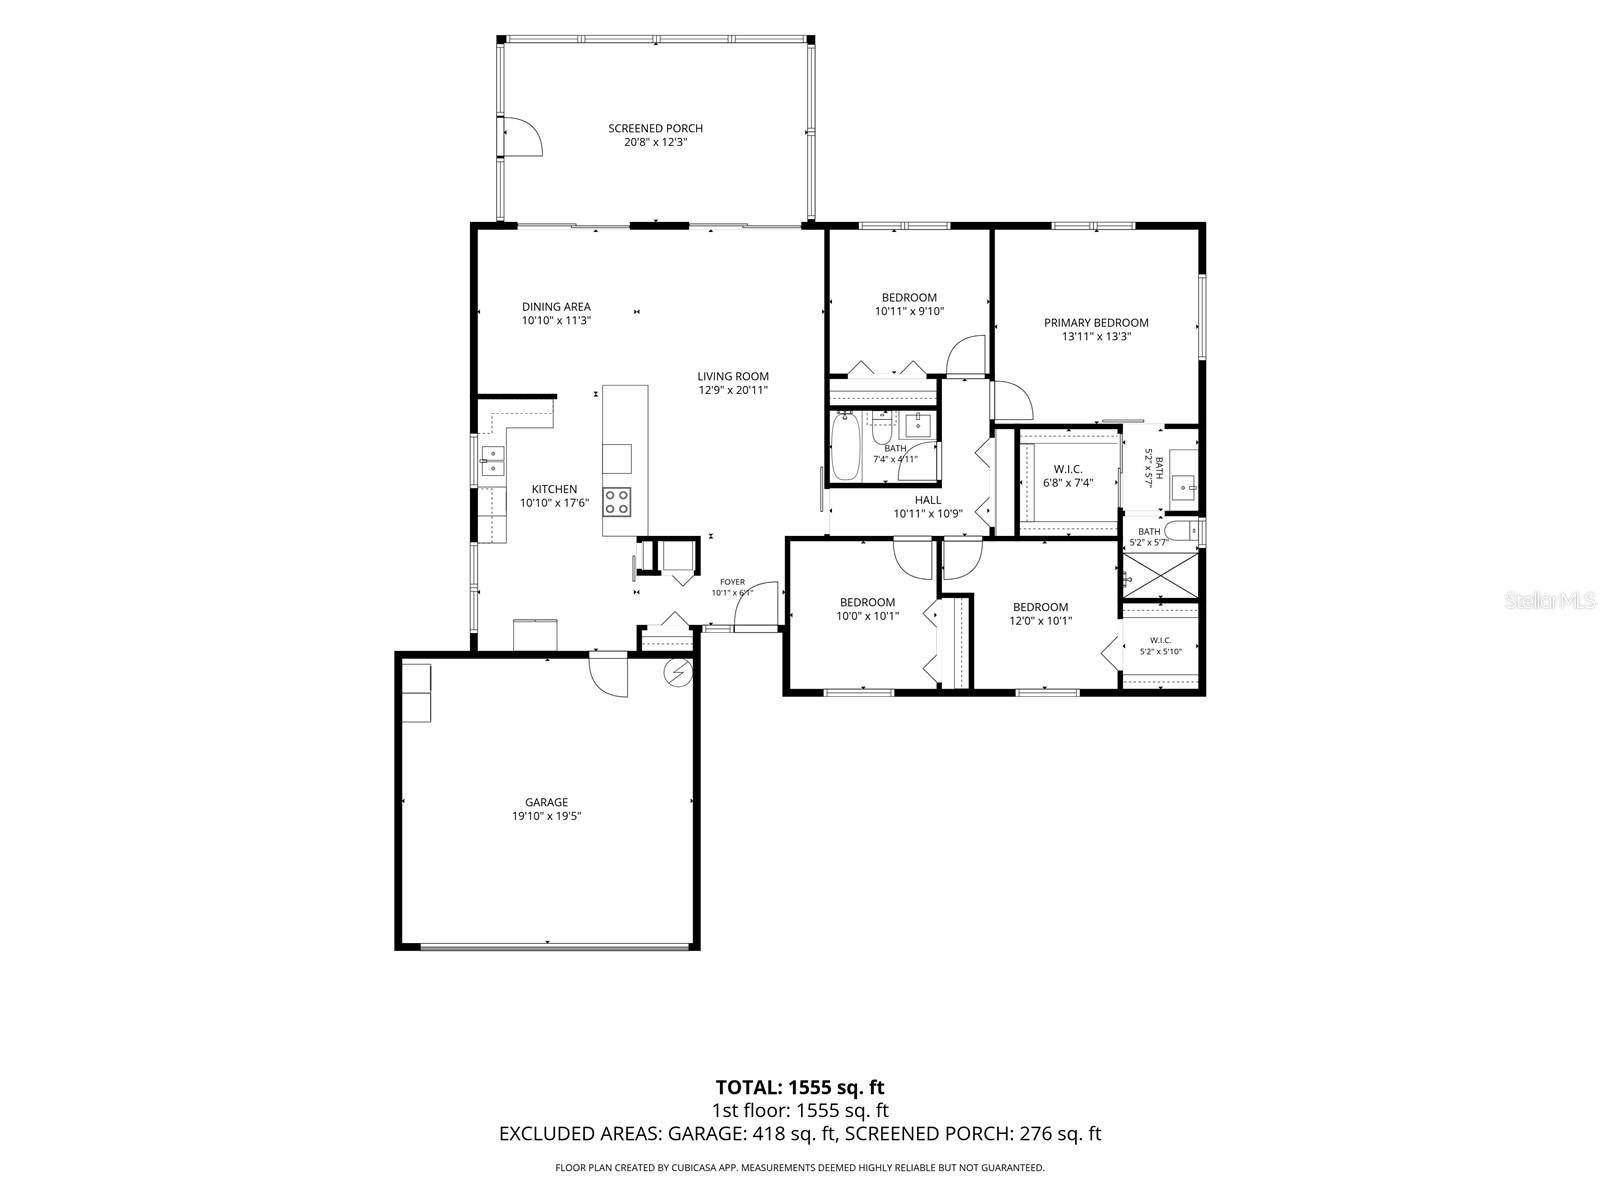
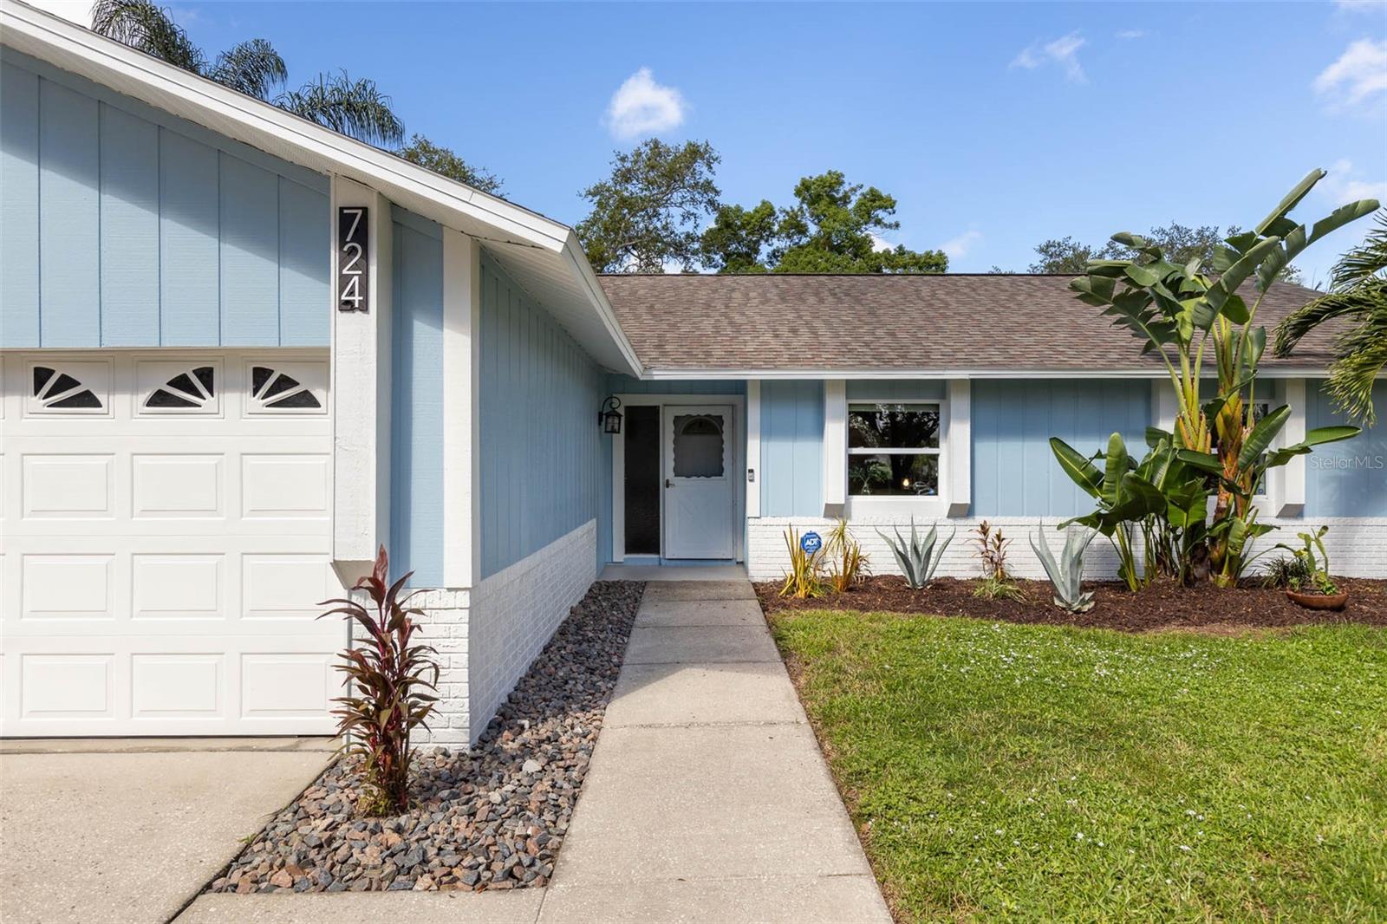
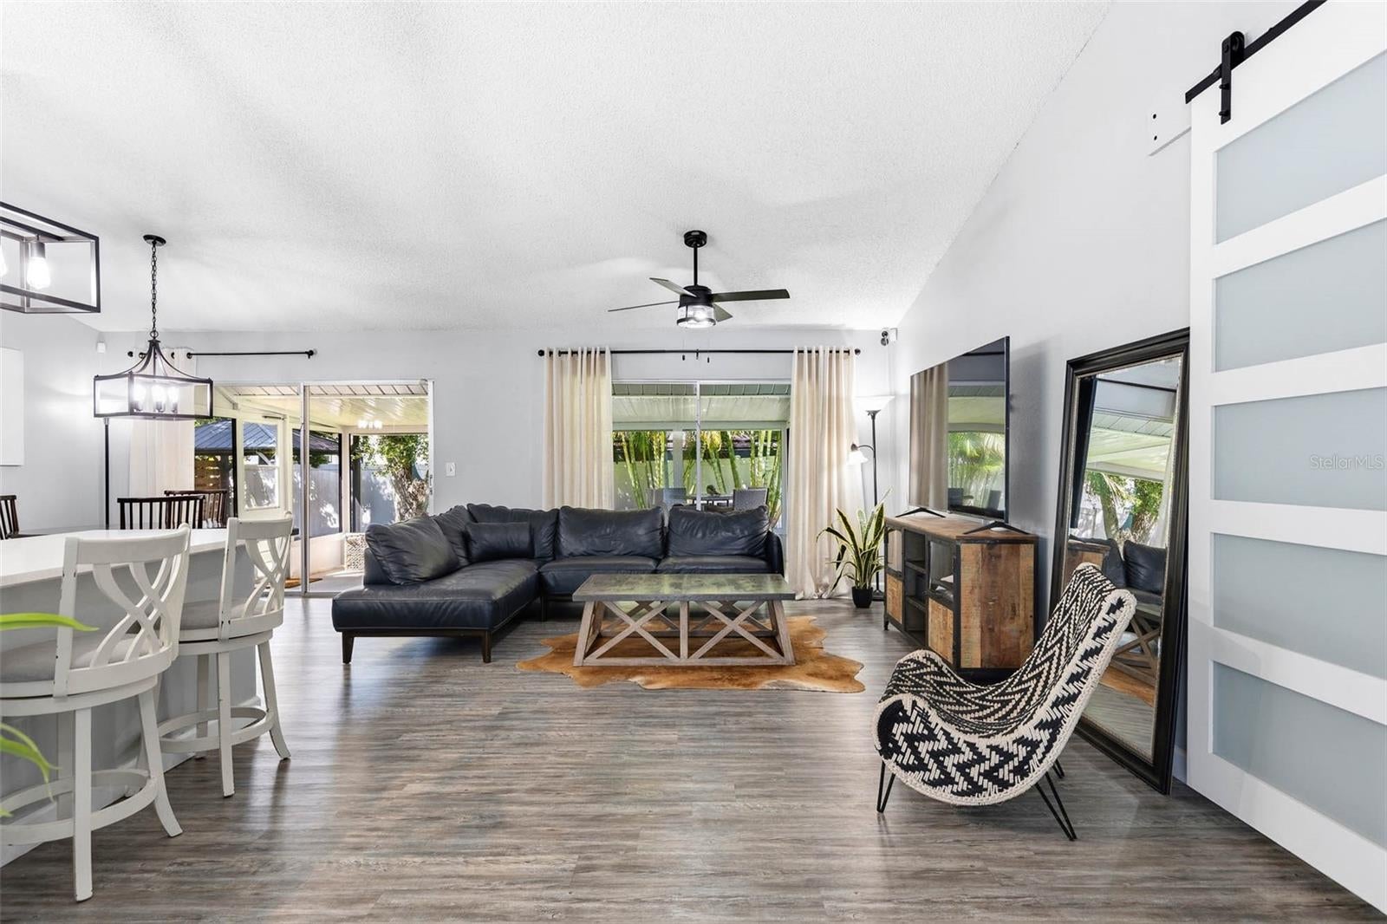
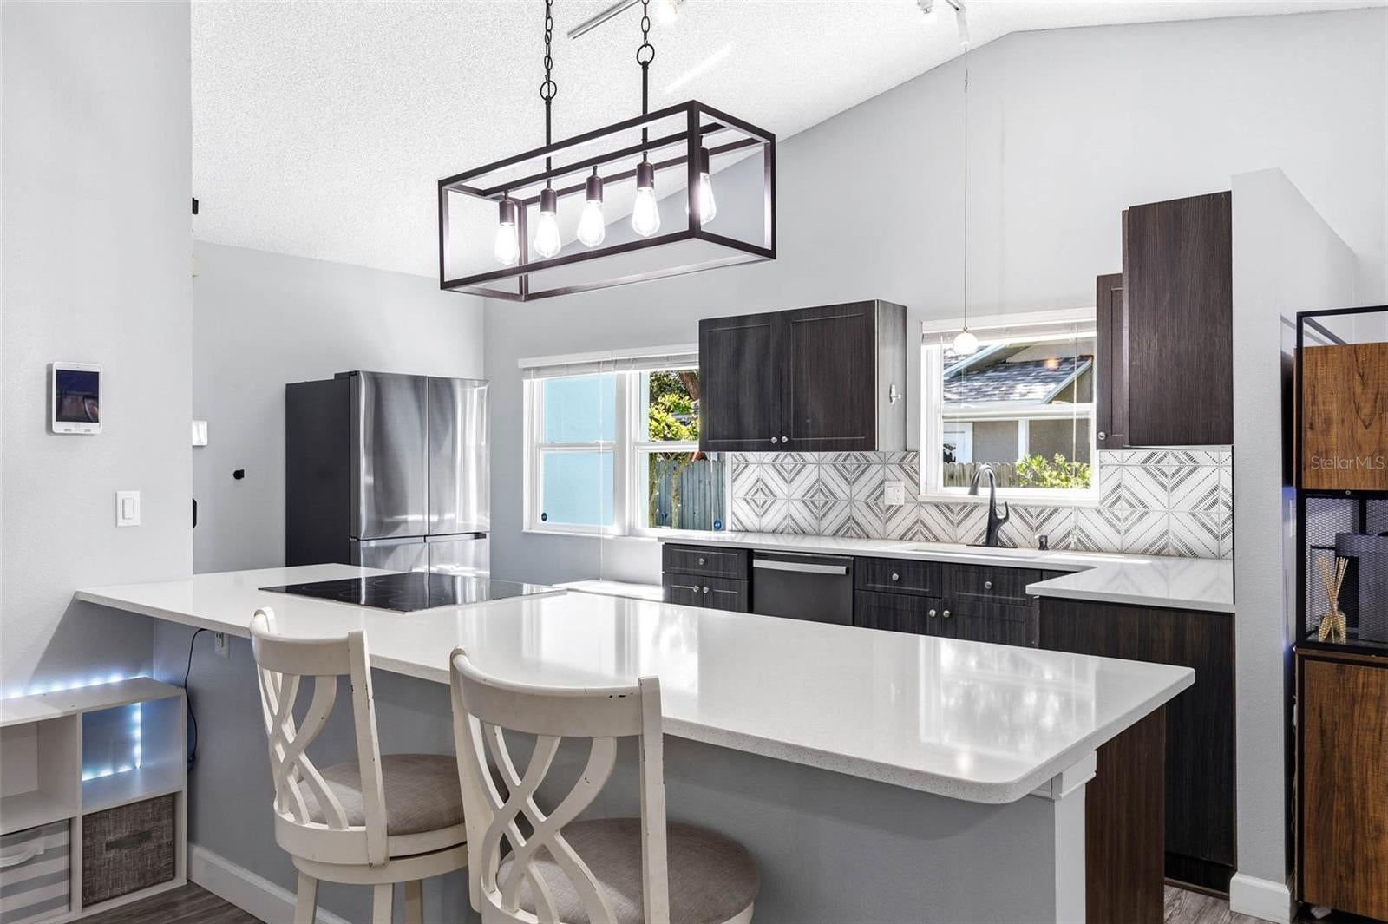
Enter an interest rate to see your estimated monthly payment.Under contract-accepting backup offers. WELCOME HOME to this inviting 4 bedroom, 2 bath Country Woods at Wexford Leas, Palm Harbor home offering an OPEN FLOOR PLAN, flexible living space and a backyard designed for enjoying the Florida lifestyle! .... Step inside to a light and spacious main living area where HIGH CEILINGS and an easy flow connect the living room, dining area and kitchen. .... The kitchen offers abundant cabinetry and counter space, stainless steel appliances, a large breakfast bar with seating and plenty of room to stay connected whether you're cooking, entertaining or simply relaxing at home. .... Fresh interior paint throughout much of the home creates a clean, move-in-ready feel, while four bedrooms provide plenty of flexibility for family, guests, a HOME OFFICE or whatever best suits your lifestyle. .... The primary suite features a private bath and WALK-IN CLOSET, while three additional bedrooms and a second full bath complete the interior living space. .... But don't stop at the sliding doors because the OUTDOOR LIVING may just become your favorite part of the house! .... A LARGE COVERED AND SCREENED PORCH offers plenty of room for both lounging and dining while overlooking the FULLY FENCED BACKYARD. .... Beyond the porch you'll find a combination of green space and ARTIFICIAL TURF creating multiple areas to gather, play or simply relax, along with additional shaded seating, a gazebo and storage shed. .... Whether you're hosting friends, grilling on the weekend, letting the dogs run or simply enjoying Florida weather, there is plenty of room to spread out and enjoy the outdoors. .... Additional features include an attached 2-CAR GARAGE, reclaimed-water irrigation, a 2016 ROOF and 2016 electric WATER HEATER. .... And then there is the LOCATION! .... Situated in Wexford Leas and approximately two miles from the Dunedin Causeway, you're close to HONEYMOON ISLAND, the PINELLAS TRAIL, Dunedin Golf Club, parks, shopping, restaurants and everyday conveniences. .... Zoned for PALM HARBOR MIDDLE SCHOOL and PALM HARBOR UNIVERSITY HIGH SCHOOL, the location also offers easy access to both Palm Harbor and Dunedin and everything that makes this part of Pinellas County such a desirable place to call HOME! ....
| a week ago | Listing updated with changes from the MLS | |
| a week ago | Status changed to Active Under Contract | |
| 3 weeks ago | Price changed to $500,000 | |
| a month ago | Listing first seen on site |

Listing information is provided by Participants of the Stellar MLS. IDX information is provided exclusively for personal, non-commercial use, and may not be used for any purpose other than to identify prospective properties consumers may be interested in purchasing. Information is deemed reliable but not guaranteed. Properties displayed may be listed or sold by various participants in the MLS Copyright 2026, Stellar MLS.
Last checked: 2026-11-12 09:33 AM EST


Did you know? You can invite friends and family to your search. They can join your search, rate and discuss listings with you.