815 CAPRI BOULEVARD, TREASURE ISLAND, FL, 33706

Save
Ask
Tour
Hide
Share
$17,000
17 Days On Site

815 CAPRI BOULEVARD
TREASURE ISLAND, FL 33706

For Rent|Single Family Residence|Active
4
Beds
4
Total Baths
3
Full Baths
1
Partial Bath
3,375
SqFt
$5
/SqFt
2020
Built
Subdivision:
CAPRI ISLE
County:
Pinellas
Call Now: (727) 423-0311
Is this the listing for you? We can help make it yours.
(727) 423-0311
815 CAPRI BOULEVARD815 CAPRI BOULEVARD815 CAPRI BOULEVARD815 CAPRI BOULEVARD
Save
Ask
Tour
Hide
Share

Mortgage Calculator

Monthly Payment (Est.)

Enter an interest rate to see your estimated monthly payment.
Calculator powered by Showcase IDX, a Constellation1 Company. Copyright ©2026 Information is deemed reliable but not guaranteed.

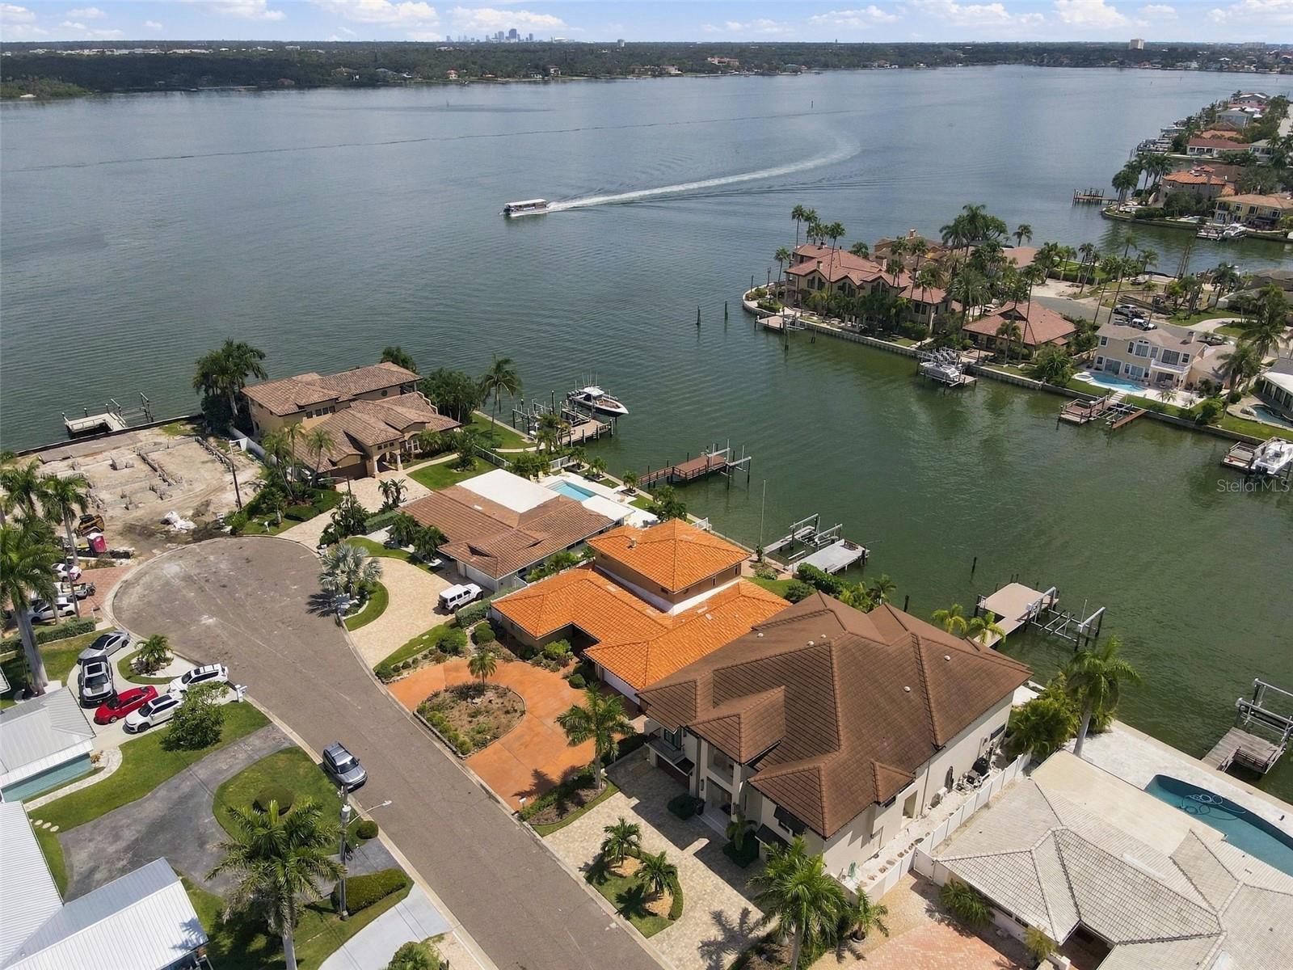
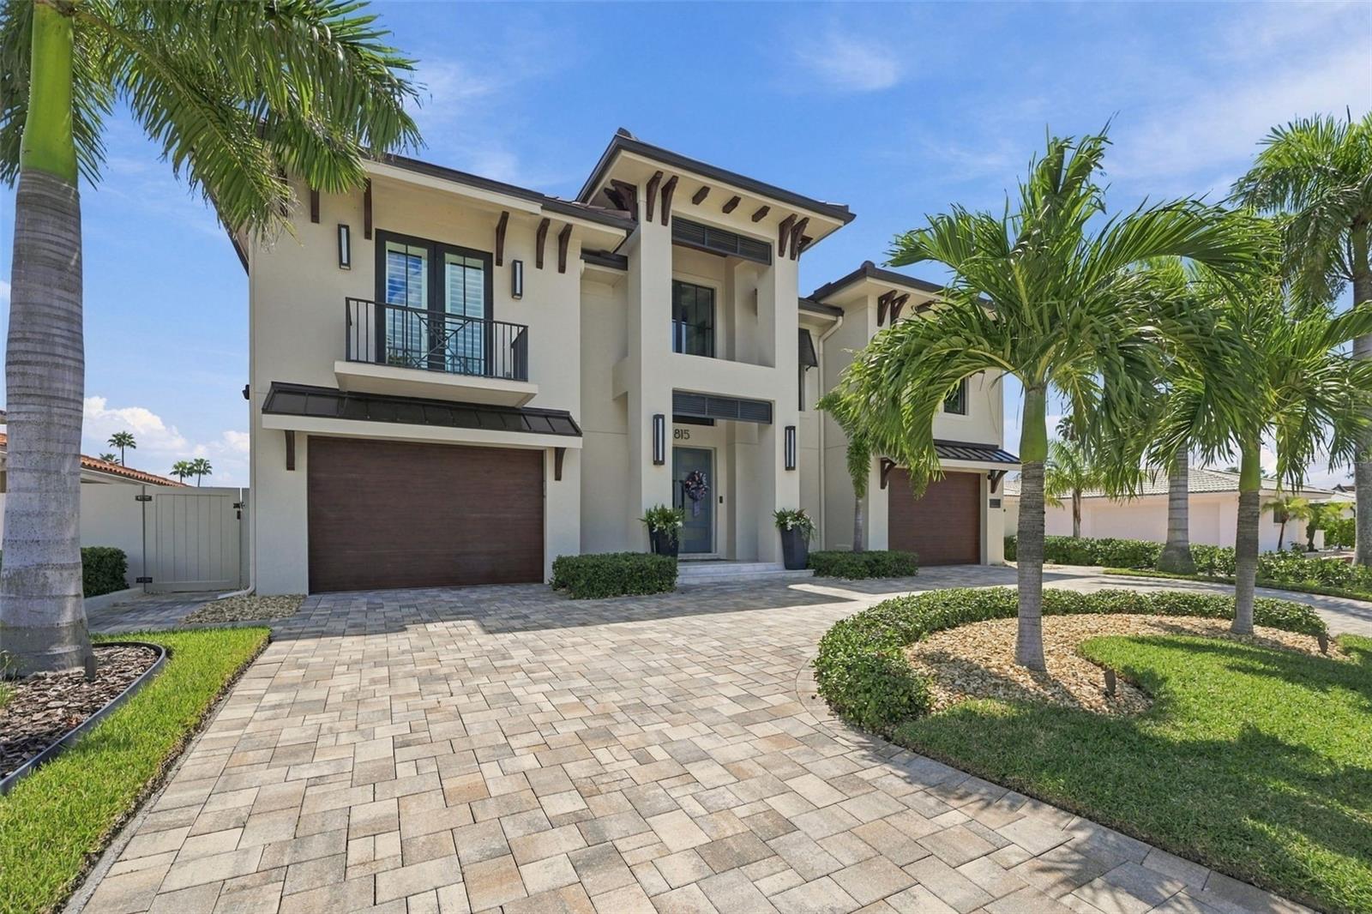
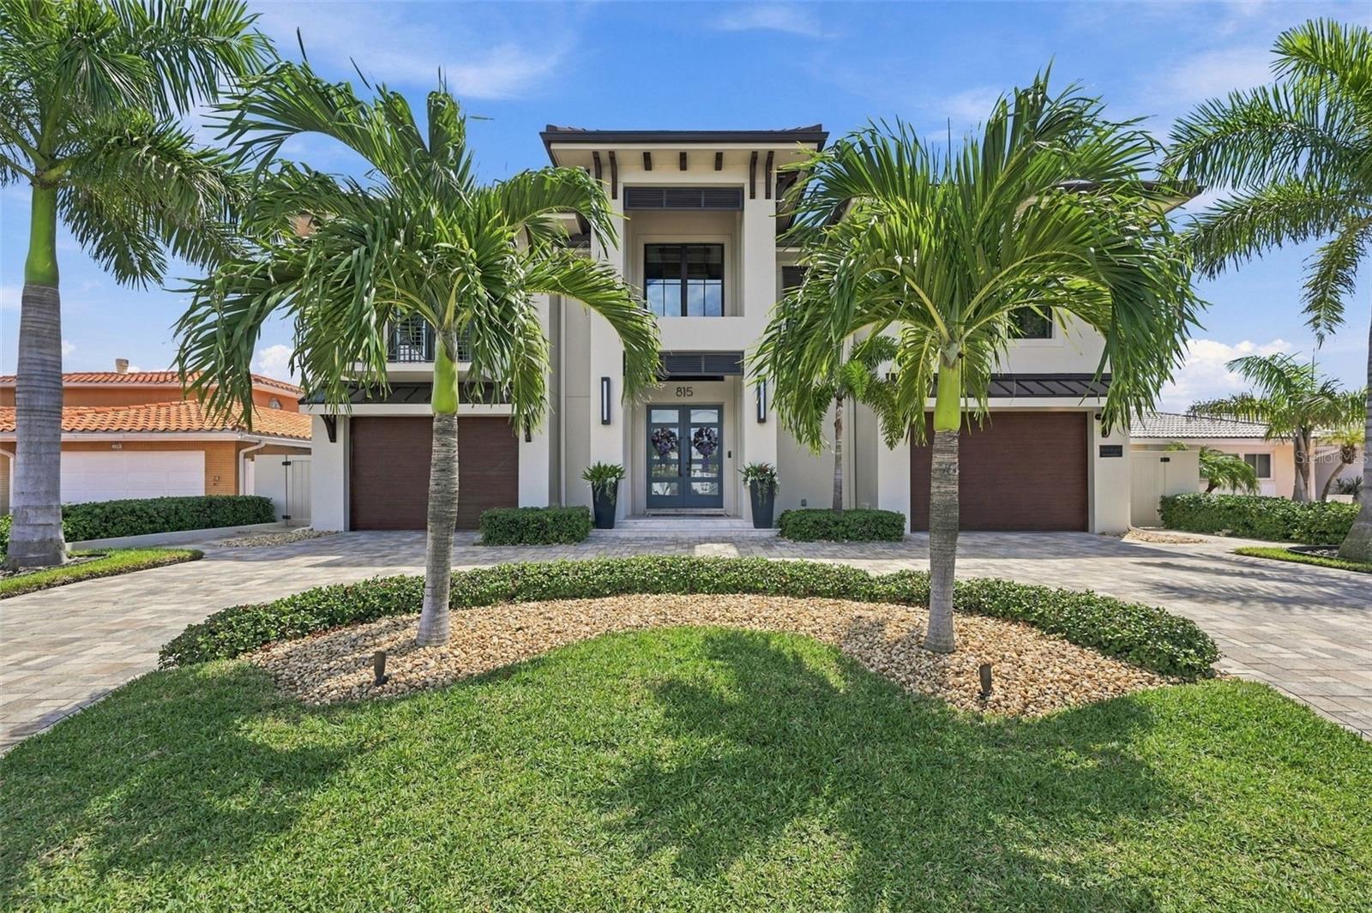
Offered furnished, this exceptional 2020-built Isle of Capri residence invites you to experience waterfront living in Treasure Island. With 3,775 square feet, four bedrooms, three and a half bathrooms, an elevator and a four-car garage, the home pairs generous space with refined coastal contemporary style. Elevated block construction, impact-rated windows and doors, high ceilings and large-format tile add to its appeal. The open living area centers on a gas fireplace, while pocketing sliders connect it to an expansive covered terrace and the waterfront beyond. The showpiece kitchen features custom cabinetry, waterfall quartz countertops, Thermador appliances, double ovens, integrated refrigerator and freezer columns, a large wine refrigerator, hidden ice maker and walk-in pantry. A nearby dining area includes custom built-ins and a beverage cooler, and a half bath sits conveniently off the living room. The primary suite offers water views, a sunlit sitting nook, custom walk-in closet and spa-inspired bath with dual rain shower heads and six shower heads in total. One guest bedroom has an en-suite bath, while two additional spacious bedrooms share an elegant bathroom. Downstairs, a substantial covered outdoor living area features a grill and bar, gas fireplace and views of the heated saltwater pool with sun shelf. Southern exposure brings abundant sunlight and sunset skies. Boaters will appreciate the Trex dock with water and electric, a deep-water slip, a 16,000-pound lift and Gulf access in approximately 15 minutes by boat. A whole-home generator, smart home integration and security system add convenience. Beyond the property, enjoy golf cart rides to the beach, boat days at the sandbar and an active Isle of Capri community with social events. Nearby Rosselli Park offers a playground, dog park, ball field, tennis and pickleball courts, basketball and shuffleboard. Move in, settle into the waterfront and enjoy the best of Treasure Island from day one.

Save
Ask
Tour
Hide
Share
Listing Snapshot
Price 
$17,000
Days On Site 
17 Days
Bedrooms 
4
Inside Area (SqFt) 
3,375 sqft
Total Baths 
4
Full Baths 
3
Partial Baths 
1
Lot Size 
0.19 Acres
Year Built 
2020
MLS® Number 
TB8551543
Status 
Active
Property Tax 
N/A
HOA/Condo/Coop Fees 
N/A
Sq Ft Source 
Public Records
Friends & Family
Recent Activity
2 weeks agoListing updated with changes from the MLS®
2 weeks agoListing first seen on site
General Features
Acres 
0.19
Attached Garage 
Yes
Available on 
2026-11-01
Direction Faces 
North
Garage 
Yes
Garage Spaces 
4
Levels 
Two
Number Of Stories 
2
Parking 
Circular DrivewayConverted GarageCoveredDrivewayGarage Door OpenerOversizedTandemAttached
Pets 
No
Property Sub Type 
Single Family Residence
Security 
Closed Circuit Camera(s)Secured Garage/ParkingSecurity SystemSmoke Detector(s)
Sewer 
Public Sewer
SqFt Total 
7139
Utilities 
Cable AvailableCable ConnectedElectricity AvailableElectricity ConnectedPropaneSewer AvailableSewer ConnectedWater AvailableWater Connected
Water Source 
Public
Interior Features
Appliances 
Bar FridgeConvection OvenCooktopDishwasherDisposalDryerExhaust FanGas Water HeaterIce MakerMicrowaveRangeRefrigeratorTankless Water HeaterWasherWater SoftenerWine Refrigerator
Cooling 
Central AirZoned
Fireplace 
Yes
Fireplace Features 
GasLiving RoomOutside
Flooring 
Tile
Furnished 
Furnished
Heating 
CentralElectric
Interior 
Built-in FeaturesCrown MoldingDry BarEat-in KitchenElevatorHigh CeilingsOpen FloorplanSmart HomeStone CountersTray Ceiling(s)Walk-In Closet(s)
Laundry Features 
InsideLaundry RoomUpper Level
Spa 
Yes
Window Features 
Window CoveringsSkylight(s)Display Window(s)DrapesInsulated WindowsStorm Window(s)Window Treatments
Dining Room 
Dimensions - 13x14Level - Second
Kitchen 
Dimensions - 13x17Level - Second
Living Room 
Dimensions - 19x17Level - Second
Master Bedroom 
Dimensions - 19x25Level - Second
Save
Ask
Tour
Hide
Share
Exterior Features
Exterior 
BalconyLightingOutdoor GrillOutdoor KitchenPrivate EntrancePrivate YardRain GuttersStorageDock
Fencing 
Partial
Lot Features 
LandscapedNear Public TransitPavedWaterfront
Other Structures 
Outdoor KitchenStorage
Patio And Porch 
CoveredDeckFront PorchPatioRear Porch
Pool Features 
GuniteHeatedIn GroundPool SweepSalt WaterTilePrivate
Private Pool 
Yes
Spa 
Yes
Spa Features 
HeatedIn Ground
View 
CanalWater
Waterfront 
Yes
Waterfront Features 
Canal Front
Waterview 
CanalWater
Windows/Doors 
Window CoveringsSkylight(s)Display Window(s)DrapesInsulated WindowsStorm Window(s)Window Treatments
Community Features
Accessibility Features 
Accessible EntranceAccessible Elevator Installed
Association Amenities 
Basketball CourtParkPlaygroundRecreation FacilitiesShuffleboard CourtTrail(s)
Community Features 
ParkPlaygroundSidewalksStreet Lights
MLS Area 
33706 - Pass a Grille Bch/St Pete Bch/Treasure Isl
Roads 
Paved
Listing courtesy of MICHAEL SAUNDERS & COMPANY (813) 313-6111


Listing information is provided by Participants of the Stellar MLS. IDX information is provided exclusively for personal, non-commercial use, and may not be used for any purpose other than to identify prospective properties consumers may be interested in purchasing. Information is deemed reliable but not guaranteed. Properties displayed may be listed or sold by various participants in the MLS Copyright 2026, Stellar MLS.
Last checked: 2026-10-11 07:58 PM EDT

Neighborhood & Commute
Source: Walkscore
Disclosure: Community information and market data powered by Constellation Data Labs. Information is deemed reliable but not guaranteed.
Save
Ask
Tour
Hide
Share