755 COLLANY ROAD 301, TIERRA VERDE, FL, 33715
755 COLLANY ROAD 301TIERRA VERDE, FL 33715
Mortgage Calculator
Monthly Payment (Est.)
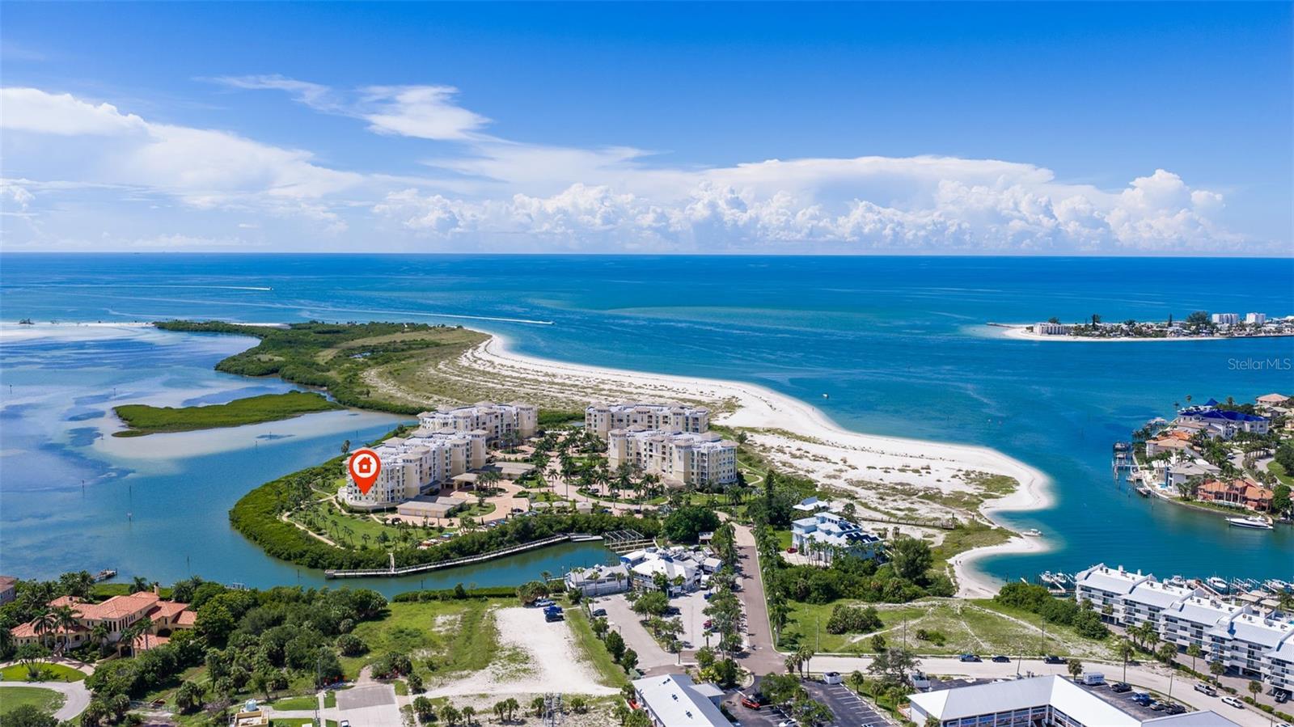
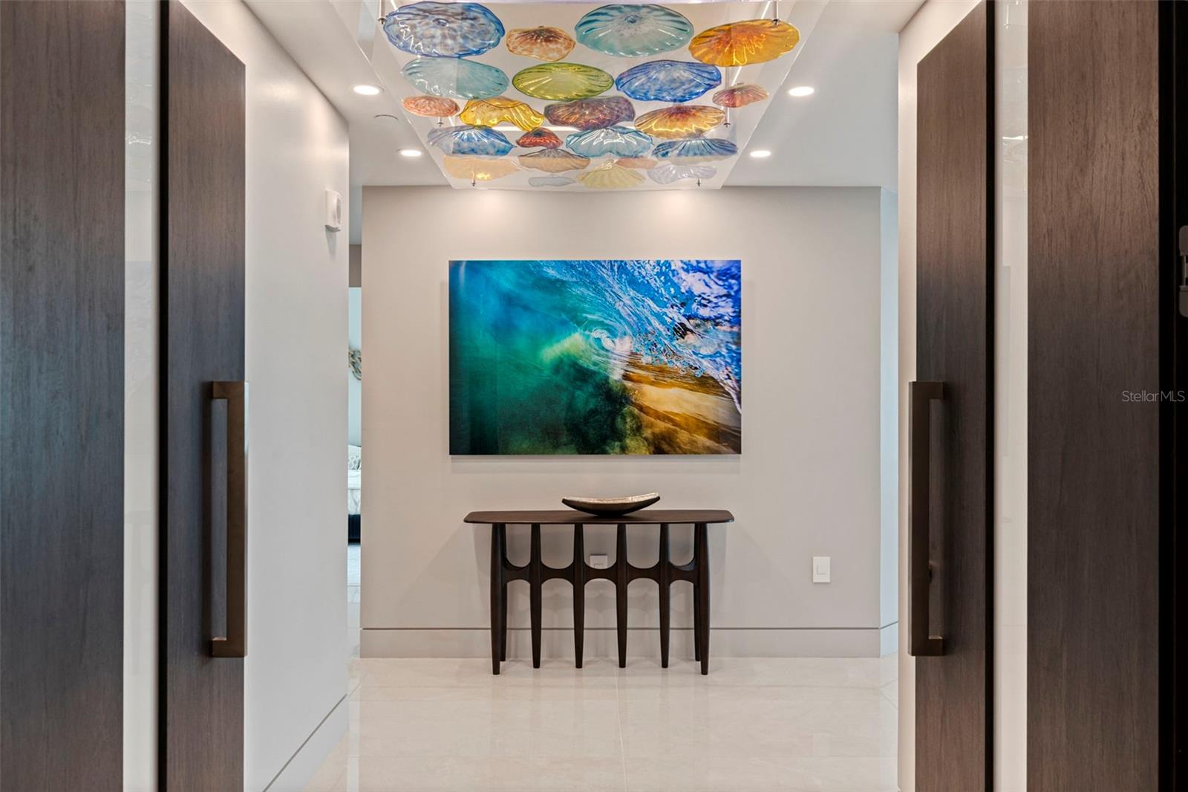
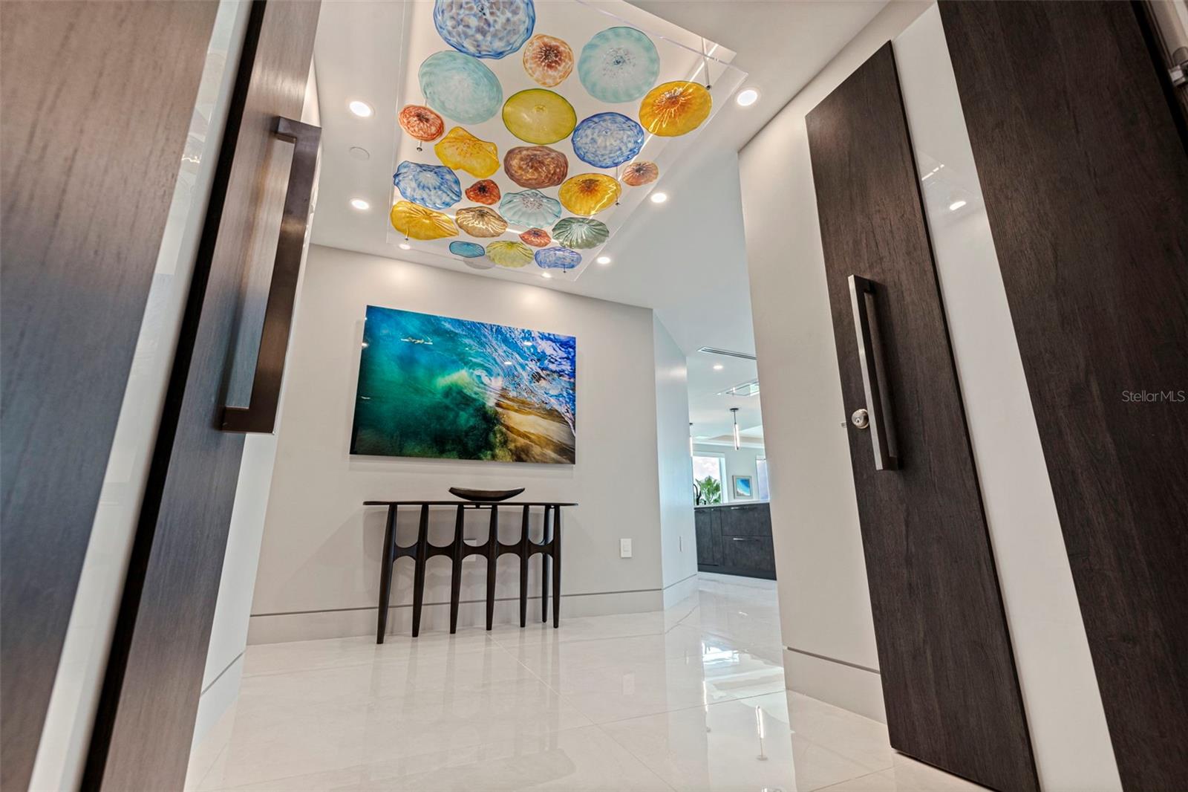
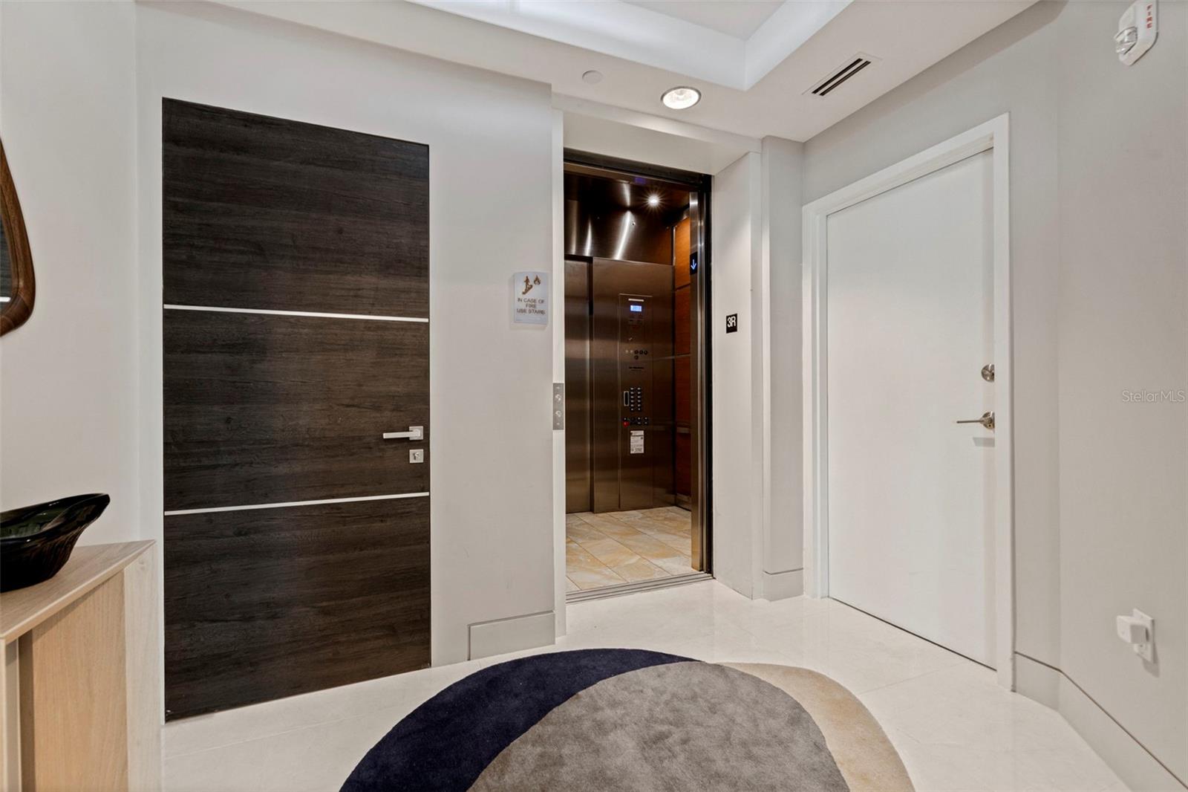
Enter an interest rate to see your estimated monthly payment.ONE-OF-A-KIND WATERFRONT CORNER RESIDENCE — ELEVATED CONTEMPORARY DESIGN, LUXURY IN EVERY DETAIL & CUTTING-EDGE HOME AUTOMATION. Better than new and built in 2022, this exceptional 3-bedroom corner residence with a private oversized 2-car garage is located in prestigious Sunset Pointe on Collany Key, with serene water and sunset views toward Shell Key Preserve. Extensively customized beyond its original finishes, it blends sophisticated design, premium Sub-Zero/Wolf/Cove appliances, exceptional entertaining spaces and seamlessly integrated whole-home automation. You may have nothing to prove—but this residence certainly knows how to make an impression. Located in Building 4, the newest within the community, the elevator opens directly into your private foyer, where the striking entry door hints at what awaits. Inside, warm earth tones, subtle textures, custom lighting, designer fixtures and thoughtfully selected finishes create an elevated contemporary atmosphere. At the heart of the home, the open kitchen, dining and living spaces flow effortlessly together, framed by serene water and sunset views and equally suited for a quiet evening at home or a room full of friends. The showpiece kitchen features specialorder cabinetry, generous counter space and an impressive wall of Sub-Zero, Wolf and Cove appliances. The oversized island places the cooktop and sink facing the living and entertaining spaces, allowing the host to cook, converse and enjoy the view without ever turning away from the gathering. Island seating invites everyone to pull up a chair, while a fully equipped bar with refrigerator, ice maker and 64-bottle dualtemperature wine refrigerator keeps everything close at hand. Whether it is dinner for two or cocktails with a crowd, this is a home that makes entertaining look effortless. The living room continues the sleek design with a dramatic marble feature wall, Planika remote-controlled biofuel fireplace and integrated television that can disappear behind a side panel when the view deserves center stage. High-impact glass sliders open to the expansive waterfront balcony for sunsets, dolphins, manatees and peaceful views toward Shell Key Preserve. The primary suite also opens to the balcony and offers custom cove lighting, an impressive walk-in closet and spa-inspired bath with a 32-jet soaking tub and Kohler digital shower system. Two additional bedrooms are privately positioned on the opposite side, including one currently used as an office and another with an en-suite bath and private balcony, plus a convenient laundry room and additional storage. Impressive technology includes Control4 whole-home automation, automated Lutron window coverings, whole-home entertainment and surround sound, automated entry and security systems, hurricane screen on balcony, plus dual Lennox HVAC systems with UVlight technology. Sunset Pointe completes the lifestyle with private beach access, a large resort-style pool and hot tub, fitness amenities, an on-site dog park, waterfront boardwalk, kayak and paddleboard storage and launch areas, a beachside community fire pit and beautifully maintained elevated grounds—all approximately 15 minutes from Downtown St. Petersburg and 40 minutes from Tampa International Airport. Better than new, effortless to entertain in and elevated down to the smallest detail —this is waterfront living at an entirely different level.
| 2 weeks ago | Listing updated with changes from the MLS | |
| 3 weeks ago | Listing first seen on site |

Listing information is provided by Participants of the Stellar MLS. IDX information is provided exclusively for personal, non-commercial use, and may not be used for any purpose other than to identify prospective properties consumers may be interested in purchasing. Information is deemed reliable but not guaranteed. Properties displayed may be listed or sold by various participants in the MLS Copyright 2026, Stellar MLS.
Last checked: 2026-10-21 09:41 PM EDT

